
Open House Sat, Sep 19th 12:00 PM - 02:00 PM - New Construction


Address
11823 Memorial Drive, Houston, TX
Price
$ 3,299,999
Property Attributes
- MLS#96917596
- TypeSingle Family
- Listing Status Active
- CountyHarris
- CityHouston
- Area23 Memorial West
- NeighborhoodLakeview
- Zip77024
- Style
- Year Built1967
- Taxes$ 23273
- Price$ 3,299,999
- Bedrooms5
- Full Bathrooms4
- Half Bathrooms2
- Sqr Footage5463
- Lot Size0.41 Acres
Data Source:
Houston Association of REALTORS® (HAR)
Property Description
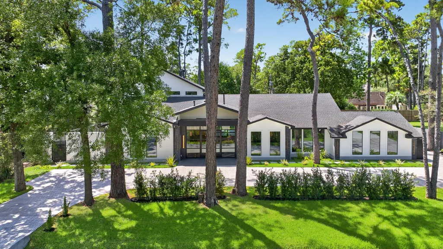
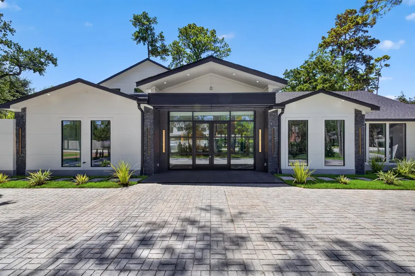
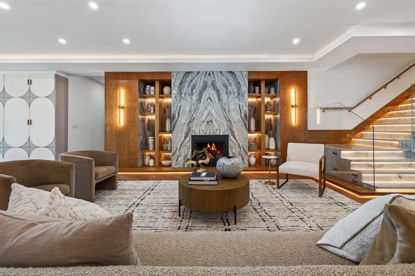
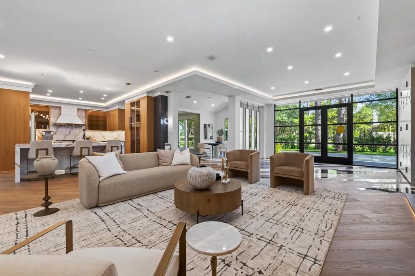
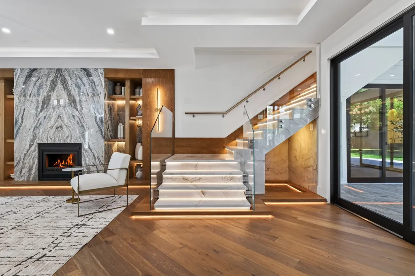
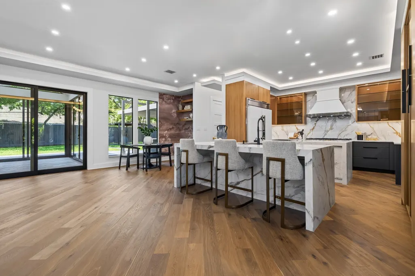
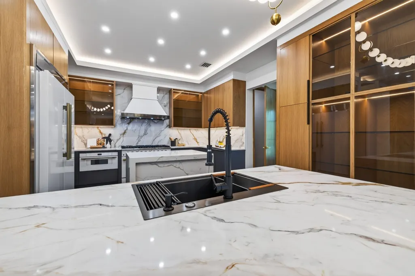
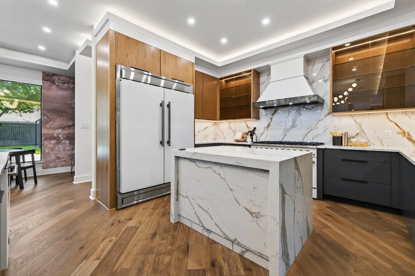
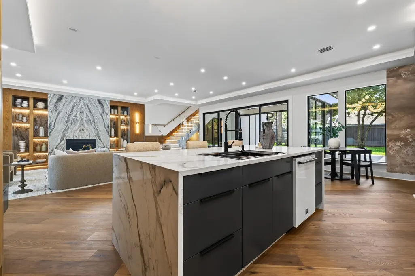
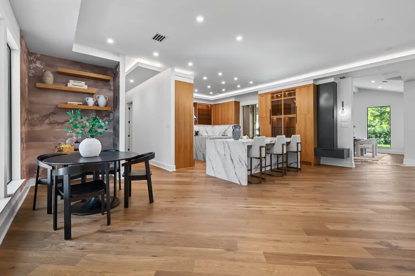
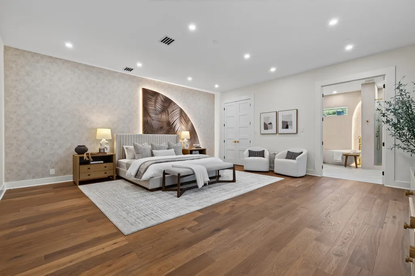
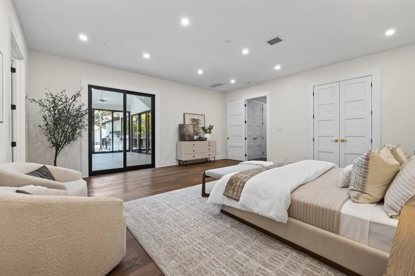
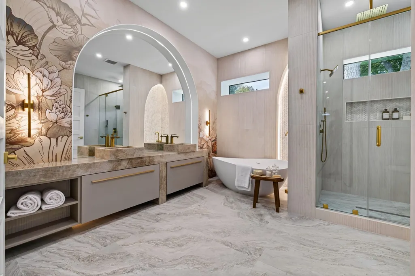
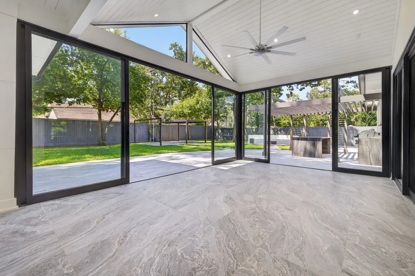
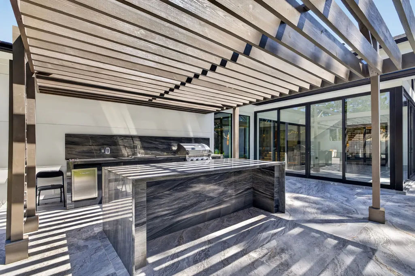
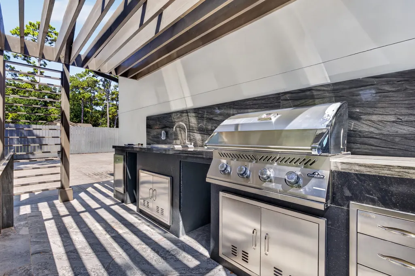
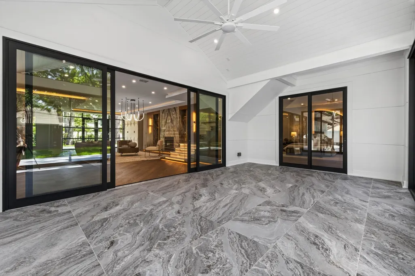
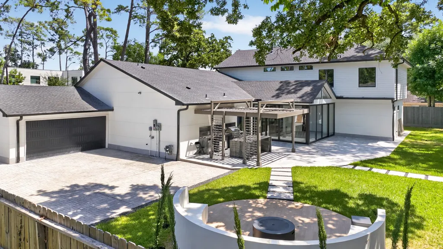
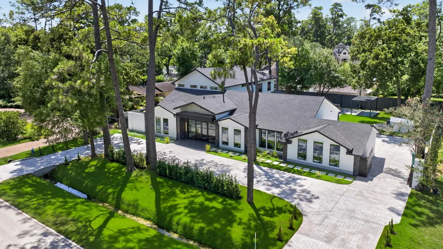
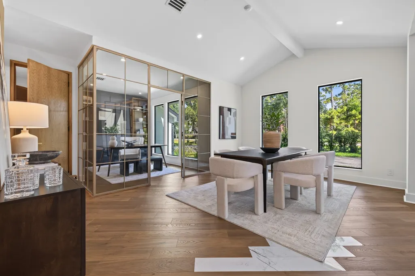
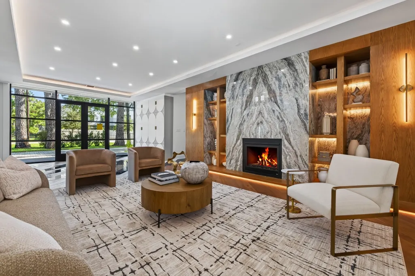
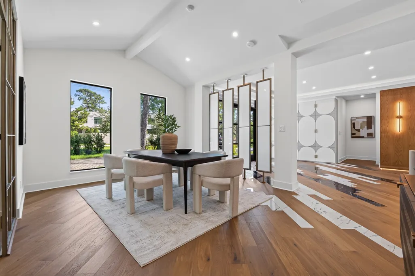
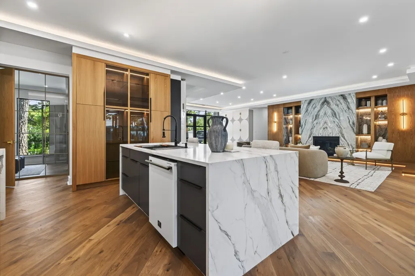
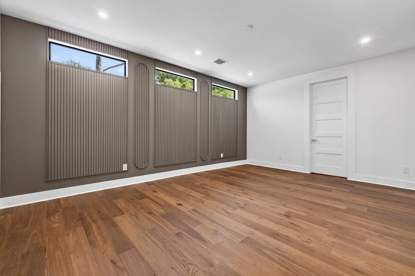
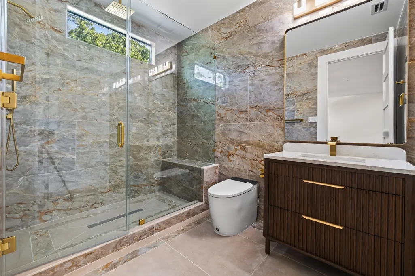
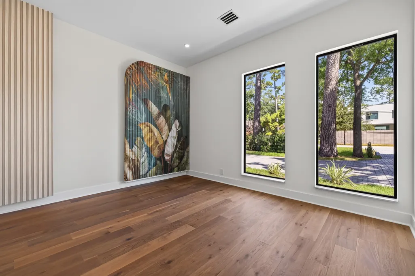
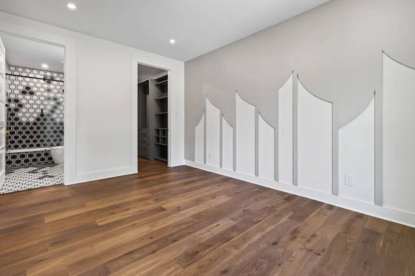
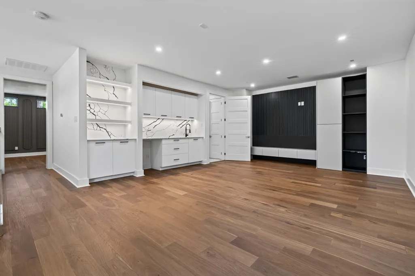
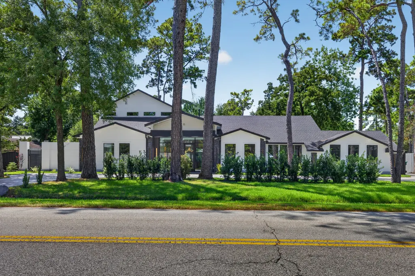
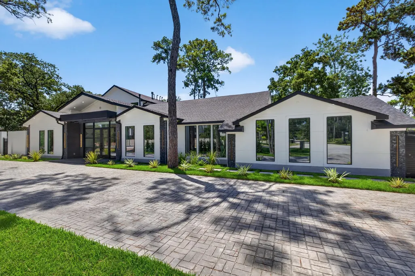
Extensively reimagined and expanded by Bilmer, this Memorial residence offers approximately 5,463 SF of thoughtfully designed living, blending an established setting with elevated finishes and modern functionality. The open-concept interior centers around an expansive living room and chef’s kitchen with oversized island, complemented by formal dining, private study, breakfast area and generous pantry. The first-floor primary suite features a spa-inspired bath and walk-in closet, while additional bedrooms offer flexibility for family and guests. Upstairs, an oversized family/game room provides a second living destination. Designed for indoor-outdoor living, the home features a screened porch, multiple covered and open-air patios, outdoor kitchen and expansive backyard. A two-car garage, abundant storage and designer selections complete this beautifully transformed Memorial home.
| Elementary School | Middle School | High School |
|---|---|---|
| FROSTWOOD ELEMENTARY SCHOOL Elementary School | MEMORIAL MIDDLE SCHOOL (SPRING BRANCH) Middle School | MEMORIAL HIGH SCHOOL (SPRING BRANCH) High School |
| Price History | |
|---|---|
| 8/26/2026 | Listed $3,299,999 |
General Features
| Country | US |
|---|---|
| Sewer | Public Sewer |
| Heating | Central,Gas,Heat Pump |
| Cooling | Central Air,Electric,Heat Pump |
| Roof | Shingle,Wood |
| Appliances | Dishwasher,Gas Cooktop,Disposal,Gas Oven,Microwave,Refrigerator,Tankless Water Heater |
| HOA Fee | 786 |
| Garage Spaces | 2 |
| Patio/Porch Features | Covered,Deck,Patio,Porch,Screened |
| Architectural Style | Contemporary/Modern,Traditional |
| Security Features | Security Gate,Prewired,Security System Owned,Smoke Detector(s) |
| Construction Materials | Brick,Cement Siding,Stucco,Wood Siding |
| Year Built | 1967 |
| Stories Count | 2 |
| Levels | Two |
| Property Subtype | Detached |
| Tax Year | 2025 |
| Ownership | Full Ownership |
| Assoc Fee Paid Per | Annually |
| County | Harris |
| New Construction | true |
| Property Type | Residential |
| Association Amenities | Trash,Guard |
| HOA | true |
| Attached Garage | true |
| Energy Efficient | Doors,HVAC,Insulation,Lighting,Thermostat,Water Heater |
| Subdivision Name | Lakeview |
| Facing Direction | North |
| Garage Y/N | true |
| Other Structures | Shed(s) |
| Total Rooms | 18 |
| Full Baths | 4 |
| Status | Active |
| Directions | From Bunker Hill, travel west on Memorial Drive. The home will be on the left, east of Knipp Road. |
| ModificationTimestamp | 2026-09-17T19:28:43.550-00:00 |
| High School | MEMORIAL HIGH SCHOOL (SPRING BRANCH) |
| City | Houston |
| Disclosures | None |
| Association Name | Lakeview Civic Club, Inc. |
| High School District | 49 - Spring Branch |
| MLS Area | 23 |
| Lot Size Units | Square Feet |
| Elementary School | FROSTWOOD ELEMENTARY SCHOOL |
| Tax Annual Amount | 23273 |
| Middle/Junior High School | MEMORIAL MIDDLE SCHOOL (SPRING BRANCH) |
| Property Condition | New Construction |
| MLS Area Minor | Memorial West |
| Lease Considered Y/N | false |
| Builder Name | Bilmer LLC |
| Standard Status | Active |
| Middle/Junior School District | 49 - Spring Branch |
| Elementary School District | 49 - Spring Branch |
| Year Built Source | Builder |
| PostalCity | Houston |
| Legal Description | LT 1 BLK 1 LAKEVIEW |
Interior Features
| Interior Amenities | Crown Molding,Double Vanity,En Suite Bathroom,High Ceilings,Kitchen Island,Kitchen/Family Room Combo,Bath in Primary Bedroom,Main Level Primary,Pots & Pan Drawers,Quartz Counters,Sitting Area in Primary,Self-closing Drawers,Separate Shower,Two Bedrooms Up,Walk-In Closet(s),Ceiling Fan(s),Programmable Thermostat |
|---|---|
| Flooring | Engineered Hardwood,Tile |
| Total Fireplaces | 1 |
| Fireplace Features | Gas,Outside |
| Air Conditioning Y/N | true |
| Heating Y/N | true |
| Fireplace Y/N | true |
| Half Baths | 2 |
| Laundry Features | Washer Hookup,Electric Dryer Hookup |
| Total Bedrooms | 5 |
| Room Type | Breakfast Room/Nook,Entry/Foyer,Game Room,Living Room,Office,Sunroom,Utility Room,Half Bath,Sitting Room |
| LivingAreaSource | Builder |
| Total Baths | 6 |
Exterior Features
| Exterior Amenities | Covered Patio,Deck,Enclosed Porch,Sprinkler/Irrigation,Outdoor Kitchen,Paved Driveway,Patio,Private Yard,Storage |
|---|---|
| Parking Features | Attached,Garage |
| Lot Features | Subdivision |
| Water Source | Public |
| Lot Size Area | 18000 |
| Foundation Details | Slab |
| Building Area Total | 5463 |
| Lot Size Acres | 0.41 |
| Road Surface Type | Asphalt,Paved |
| Lot Size Source | Survey |
| Door Features | Insulated Doors |
| Private Pool | false |
Amenities
- Foreclosure
- Views
- Short Sale
- New Construction
- Adult 55+
- Lease To Own
- No HOA Fees
- Furnished
- Primary On Main
- Air Conditioning
- Seller Finance
- Green
- Fixer Upper
- Horse
- Golf
- Fireplace
- Deck
- Garage
- Basement
- Pool
Property vs Single Family Average in 77024
Price
Taxes
Year Built
In The Neighborhood
Mathis
$ 215,000
- Type
- Single Family
- Size
- 2,016 SqFt
- Rooms
- 3 Beds + 2 Baths
Realty Executives Of S.A. 210-493-0020
Reduced
San Antonio
$ 299,000
- Type
- Single Family
- Size
- 2,808 SqFt
- Rooms
- 3 Beds + 2.5 Baths
Orchard Brokerage 844-515-9880
Reduced
San Antonio
$ 259,000
- Type
- Single Family
- Size
- 1,633 SqFt
- Rooms
- 3 Beds + 2 Baths
RE/MAX First Shot 830-519-4132
Reduced
San Antonio
$ 214,000
- Type
- Single Family
- Size
- 1,910 SqFt
- Rooms
- 3 Beds + 2.5 Baths
JB Goodwin, REALTORS 210-581-9050
 Copyright © MFRMLS.com All information deemed reliable but not guaranteed. All properties are subject to prior sale, change or withdrawal. Neither listing broker(s) or information provider(s) shall be responsible for any typographical errors, misinformation, misprints and shall be held totally harmless. Listing(s) information is provided for consumers personal, non-commercial use and may not be used for any purpose other than to identify prospective properties consumers may be interested in purchasing. Information on this site was last updated Last updated on September 18, 2026 10:36 PM UTC The listing information on this page last changed on Last updated on September 18, 2026 10:36 PM UTCd. The data relating to real estate for sale on this website comes in part from the Internet Data Exchange program of MFR MLS.
All information deemed reliable but not guaranteed. All properties are subject to prior sale, change or withdrawal. Neither listing broker(s) or information provider(s) shall be responsible for any typographical errors, misinformation, misprints and shall be held totally harmless. Listing(s) information is provided for consumers personal, non-commercial use and may not be used for any purpose other than to identify prospective properties consumers may be interested in purchasing.
Updated on September 18, 2026 10:36 PM UTC
Copyright © MFRMLS.com All information deemed reliable but not guaranteed. All properties are subject to prior sale, change or withdrawal. Neither listing broker(s) or information provider(s) shall be responsible for any typographical errors, misinformation, misprints and shall be held totally harmless. Listing(s) information is provided for consumers personal, non-commercial use and may not be used for any purpose other than to identify prospective properties consumers may be interested in purchasing. Information on this site was last updated Last updated on September 18, 2026 10:36 PM UTC The listing information on this page last changed on Last updated on September 18, 2026 10:36 PM UTCd. The data relating to real estate for sale on this website comes in part from the Internet Data Exchange program of MFR MLS.
All information deemed reliable but not guaranteed. All properties are subject to prior sale, change or withdrawal. Neither listing broker(s) or information provider(s) shall be responsible for any typographical errors, misinformation, misprints and shall be held totally harmless. Listing(s) information is provided for consumers personal, non-commercial use and may not be used for any purpose other than to identify prospective properties consumers may be interested in purchasing.
Updated on September 18, 2026 10:36 PM UTC
 The information being provided by Houston Association of REALTORS, Inc. is for the consumer's personal, non-commercial use and may not be used for any purpose other than to identify prospective properties consumers may be interested in purchasing. Any information relating to real estate for sale referenced on this web site comes from the Internet Data Exchange (IDX) program of the Houston Association of REALTORS, Inc. This web site may reference real estate listing(s) held by a brokerage firm other
 © 2026 Bryan College Station Regional Association of Realtors. All rights reserved. Information deemed to be reliable but not guaranteed. The data relating to real estate for sale on this website comes in part from the Broker Reciprocitysm Program. Real estate listings held by brokerage firms other than Houston Office are marked with the BR logo and detailed information about them includes the name of the listing brokers. Listing broker has attempted to offer accurate data, but buyers are advised
 Austin Board of REALTORS® Copyright ©2026 All rights reserved.
 Information provided courtesy of LERA MLS. IDX information is provided exclusively for consumers' personal, non-commercial use and may not be used for any purpose other than to identify prospective properties consumers may be interested in purchasing. Information is believed to be accurate but not guaranteed. Provided courtesy of LERA MLS. Copyright 2026 LERA MLS, All Rights Reserved. Data last updated September 18, 2026 11:16 PM UTC
