














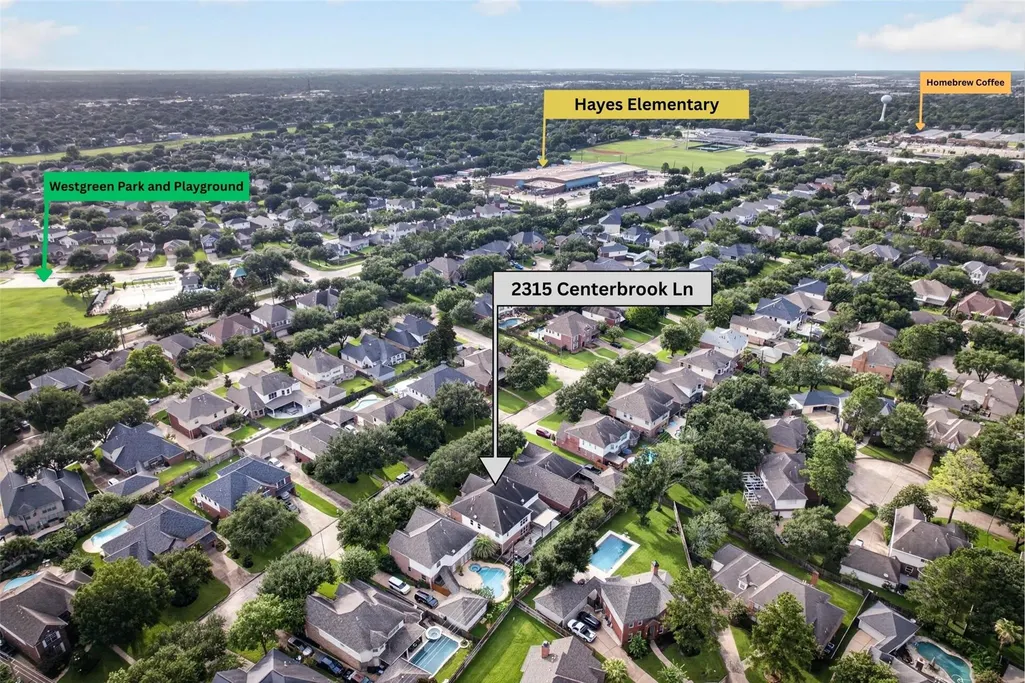

Address
2315 Centerbrook Lane, Katy, TX
Price
$ 599,500
Property Attributes
- MLS#85176447
- TypeSingle Family
- Listing Status Active
- CountyHarris
- CityKaty
- Area36 Katy - Southeast
- NeighborhoodKelliwood Enclave
- Zip77450
- Style
- Year Built2003
- Taxes$ 12462
- Price$ 599,500
- Bedrooms4
- Full Bathrooms3
- Half Bathrooms1
- Sqr Footage4095
- Lot Size0.1864 Acres
Data Source:
Houston Association of REALTORS® (HAR)
Property Description
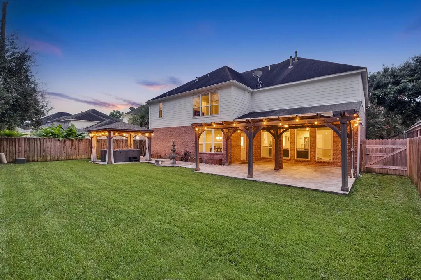
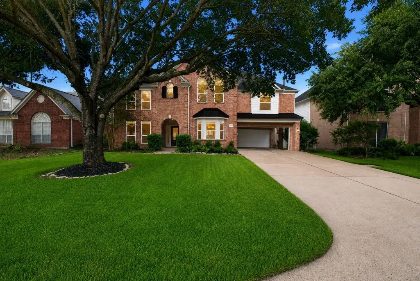
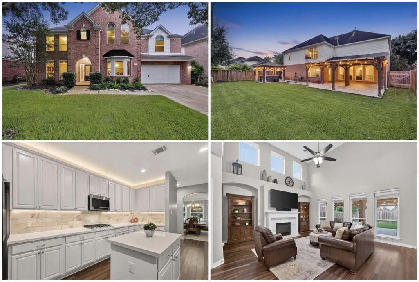
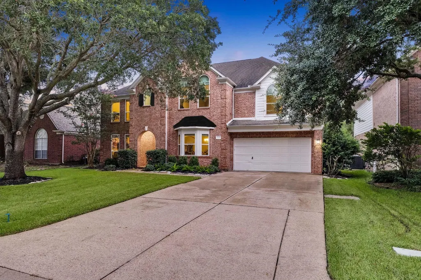
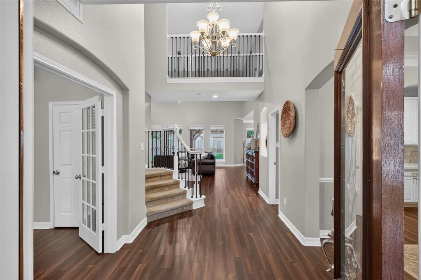
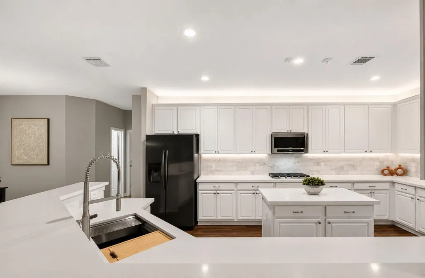
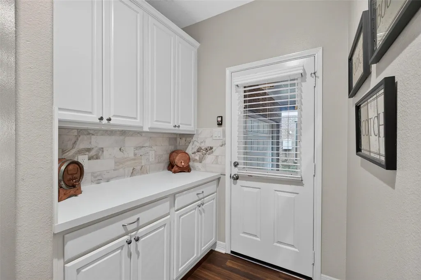
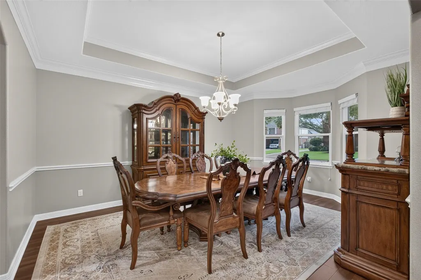
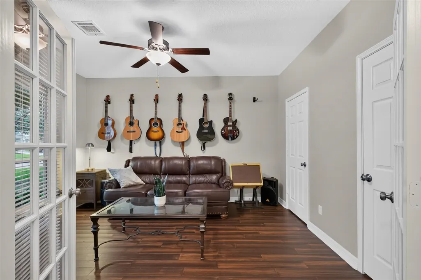
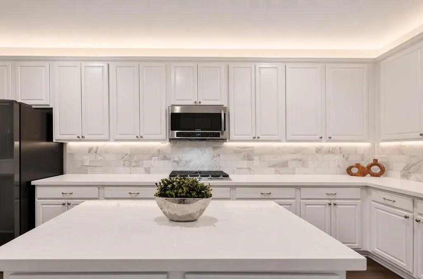
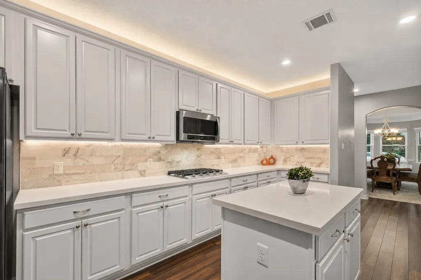
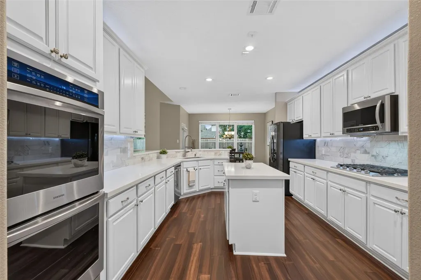
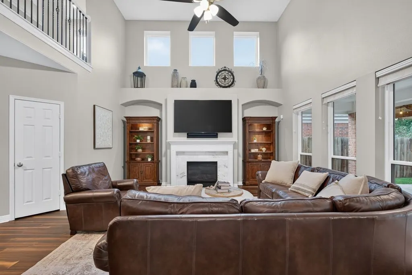
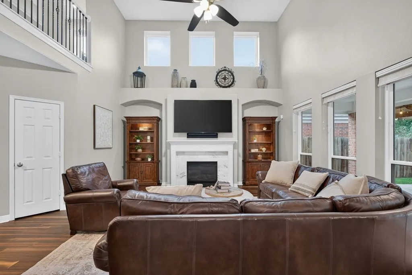
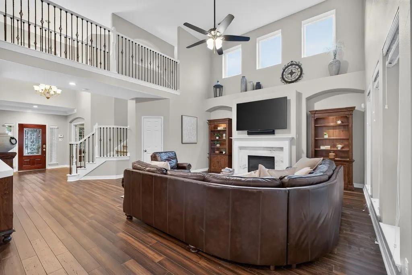
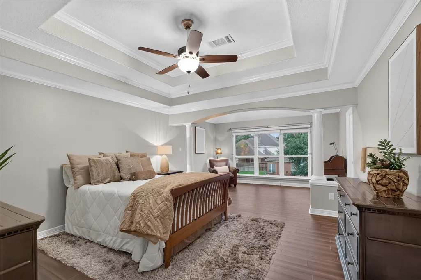
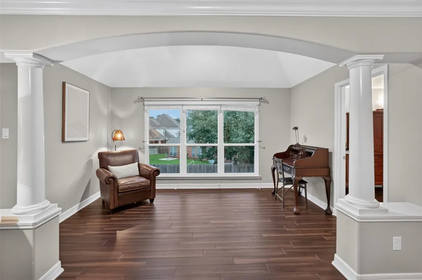
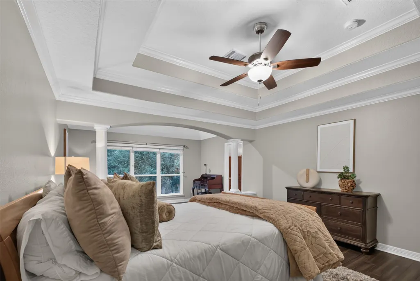
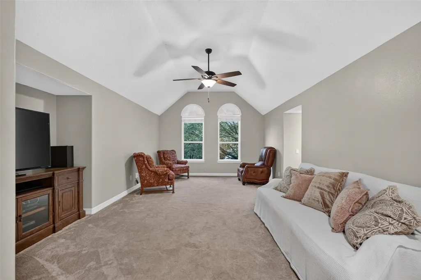
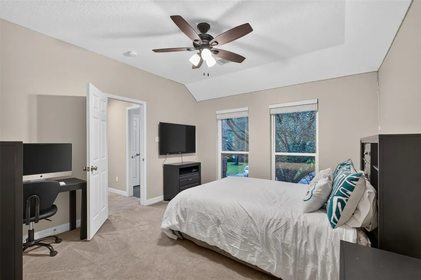
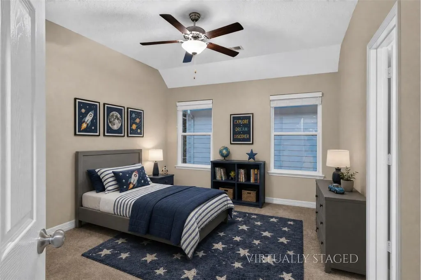
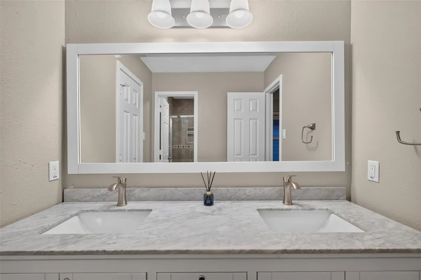
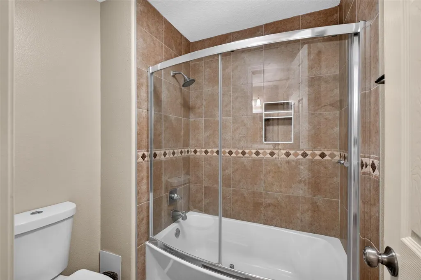
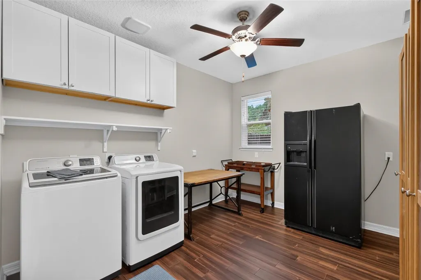
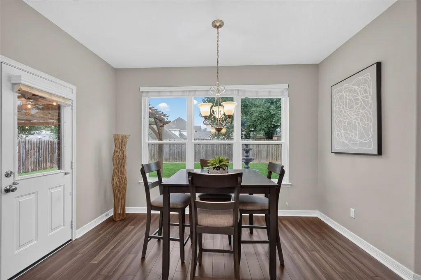
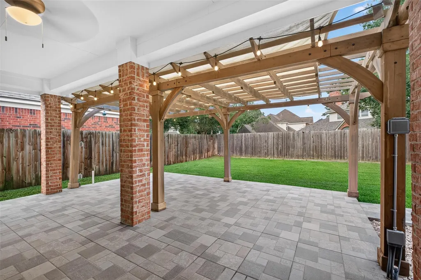
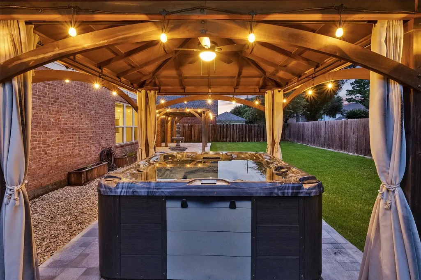
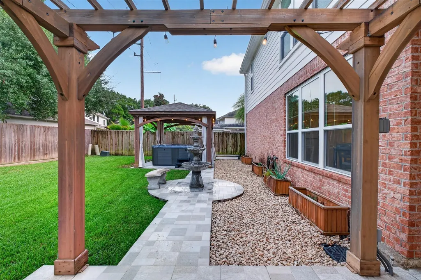
**SELLER WILLING TO CONTRIBUTE TO INSTALLATION OF NEW ROOF** OVER 4,000 square feet + 4 car garage + major updates such as 2023 & 2026 HVACs, high efficiency windows (2022), 2 new water heaters (2026), Italian marble kitchen and fireplace and numerous other upgrades; no detail was looked over in this Kelliwood Enclave home. Featuring 4 upstairs bedrooms, 3 and a half bathrooms, office, oversized dining room with butler's pantry, double height family room and much more. Entering, you are greeted with rich, deep manufactured hardwood floors that were installed in 2020, the family room is two story with a gorgeous Italian Marble fireplace, the kitchen was completely redone in 2022 with Samsung® appliances and Italian marble backsplash. Outside, the extended patio has a fountain and hot tub,all included. Zoned to Taylor High School, McMeans Jr. High and within walking distance to its zoned elementary school: Hayes, this home is exquisite. Washer, dryer and fridge all included!
| Elementary School | Middle School | High School |
|---|---|---|
| HAYES ELEMENTARY SCHOOL Elementary School | MCMEANS JUNIOR HIGH SCHOOL Middle School | TAYLOR HIGH SCHOOL (KATY) High School |
| Price History | |
|---|---|
| 8/17/2026 | Listed $599,500 |
General Features
| Country | US |
|---|---|
| Sewer | Public Sewer |
| Heating | Central,Gas |
| Cooling | Central Air,Electric,Attic Fan |
| Roof | Composition |
| Appliances | Double Oven,Dishwasher,Gas Cooktop,Disposal,Gas Range,Microwave,Dryer,Refrigerator,Washer |
| HOA Fee | 837 |
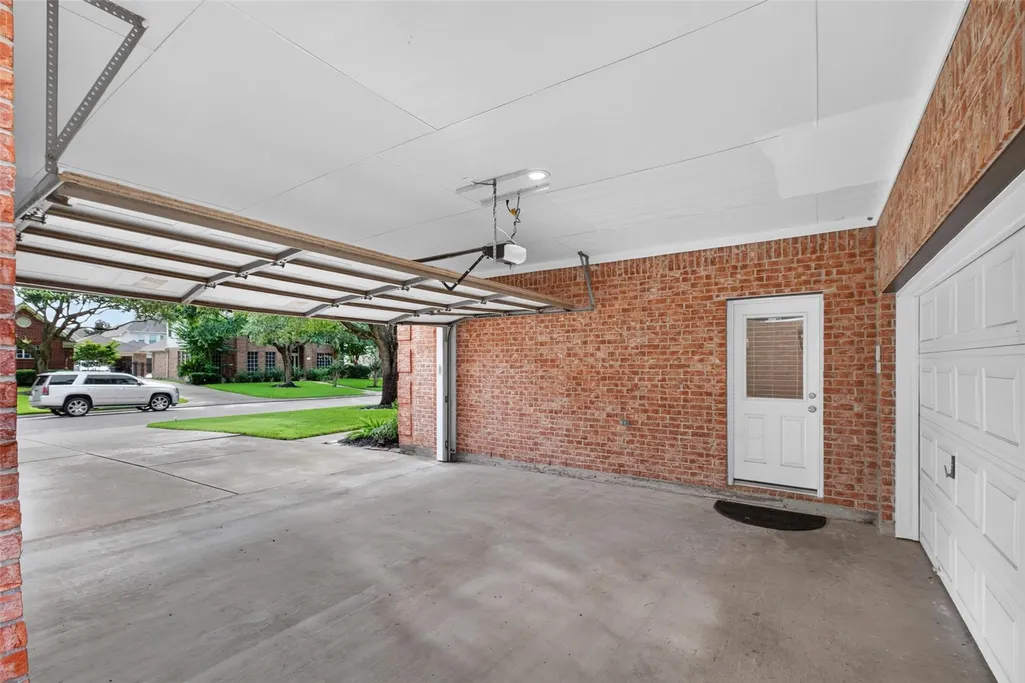
| Garage Spaces | 4 |
| Association Fee Includes | Recreation Facilities |
| Patio/Porch Features | Deck,Patio |
| Architectural Style | Traditional |
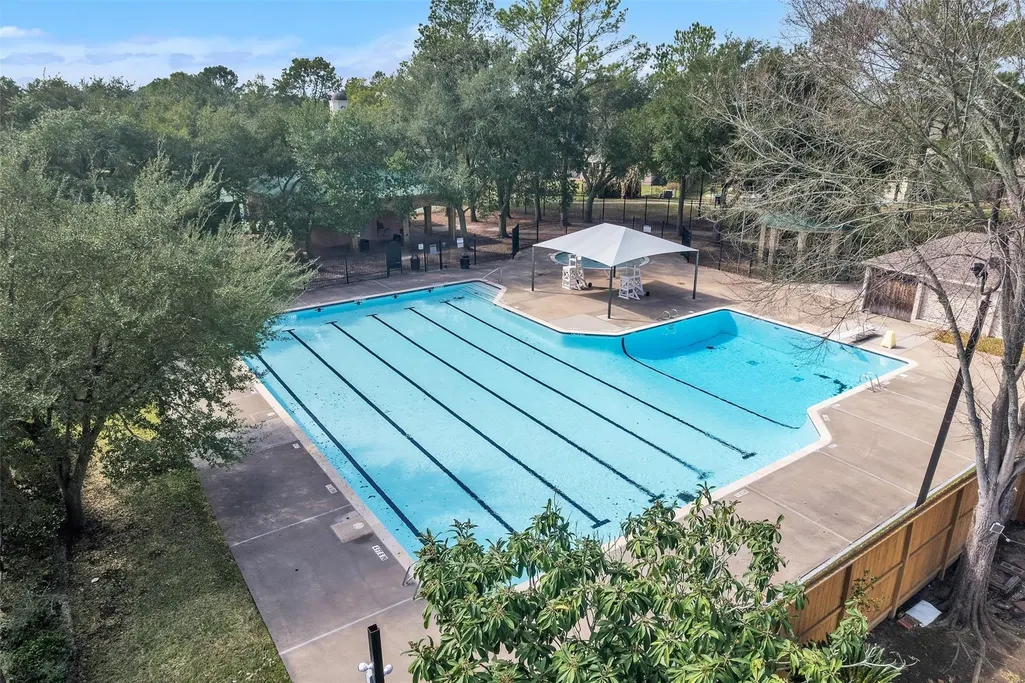
| Pool Features | Association |
| Security Features | Smoke Detector(s) |
| Construction Materials | Brick |
| Exclusions | bookcases in living room, tv |
| Year Built | 2003 |
| Stories Count | 2 |
| Levels | Two |
| Property Subtype | Detached |
| Tax Year | 2025 |
| Ownership | Full Ownership |
| Community Features | Community Pool |
| Assoc Fee Paid Per | Annually |
| County | Harris |
| New Construction | false |
| Property Type | Residential |
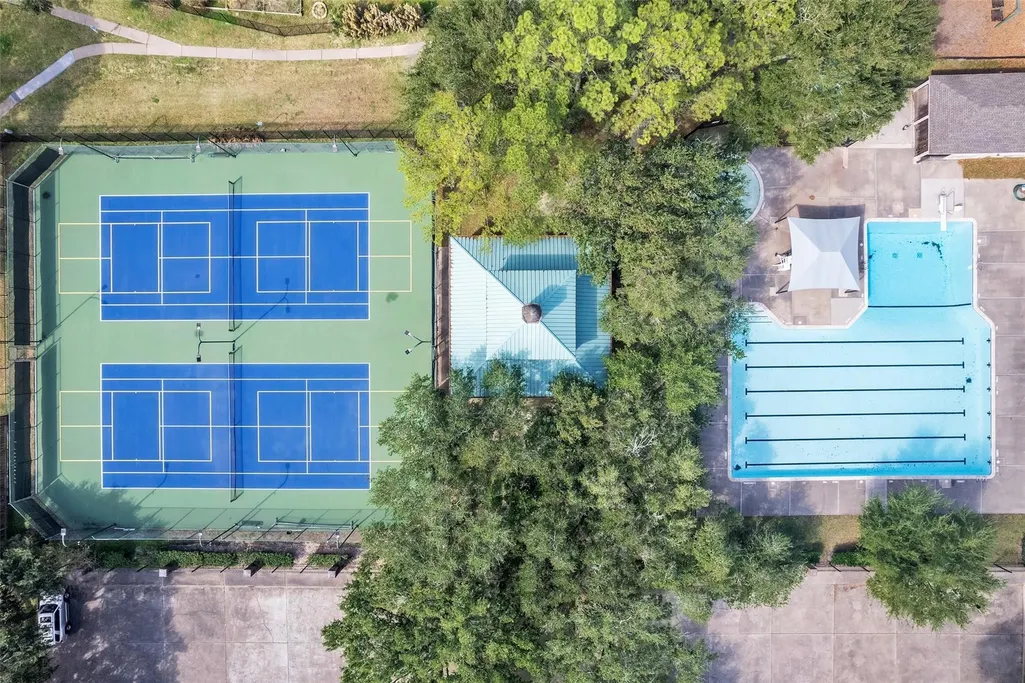
| Association Amenities | Basketball Court,Picnic Area,Playground,Pickleball,Pool,Tennis Court(s),Trail(s) |
| HOA | true |
| Attached Garage | true |
| Energy Efficient | Other,Thermostat |
| Subdivision Name | Kelliwood Enclave |
| Facing Direction | West |
| Garage Y/N | true |
| Total Rooms | 8 |
| Full Baths | 3 |
| Status | Active |
| Directions | Going south on S. Fry, turn right onto Westgreen, then right onto Orchard Brook and another right onto Centerbrook, the home will be on your left. |
| ModificationTimestamp | 2026-09-18T23:09:52.133-00:00 |
| High School | TAYLOR HIGH SCHOOL (KATY) |
| City | Katy |
| Association Name | Crest Management |
| High School District | 30 - Katy |
| MLS Area | 36 |
| Lot Size Units | Square Feet |
| Carport Y/N | true |
| Spa Features | Hot Tub |
| Elementary School | HAYES ELEMENTARY SCHOOL |
| Tax Annual Amount | 12462 |
| Middle/Junior High School | MCMEANS JUNIOR HIGH SCHOOL |
| MLS Area Minor | Katy - Southeast |
| Lease Considered Y/N | false |
| Virtual Tour | https://my.matterport.com/show/?m=1taMghfFjGq |
| Standard Status | Active |
| Middle/Junior School District | 30 - Katy |
| Elementary School District | 30 - Katy |
| Year Built Source | Public Records |
| PostalCity | Katy |
| Legal Description | LT 11 BLK 2 KELLIWOOD ENCLAVE |
Interior Features
| Interior Amenities | All Bedrooms Up,Atrium,Breakfast Bar,Crown Molding,Double Vanity,Entrance Foyer,En Suite Bathroom,French Door(s)/Atrium Door(s),Hollywood Bath,High Ceilings,Hot Tub/Spa,Kitchen/Family Room Combo,Bath in Primary Bedroom,Self-closing Cabinet Doors,Separate Shower,Tub Shower,Upper Level Primary,Vanity,Walk-In Pantry,Walk-In Closet(s),Ceiling Fan(s) |
|---|---|
| Flooring | Bamboo,Carpet |
| Total Fireplaces | 1 |
| Fireplace Features | Gas Log |
| Air Conditioning Y/N | true |
| Heating Y/N | true |
| Fireplace Y/N | true |
| Half Baths | 1 |
| Laundry Features | Washer Hookup,Electric Dryer Hookup,Gas Dryer Hookup |
| Total Bedrooms | 4 |
| Room Type | Breakfast Room/Nook,Den,Dining Room,Entry/Foyer,Family Room,Game Room,Kitchen,Library,Living Room,Office,Pantry,Utility Room,Half Bath |
| LivingAreaSource | Appraiser |
| Total Baths | 4 |
| Bedrooms Possible | 5 |
Exterior Features
| Exterior Amenities | Deck,Fully Fenced,Hot Tub/Spa,Sprinkler/Irrigation,Paved Driveway,Patio,Private Yard |
|---|---|
| Parking Features | Attached Carport,Attached,Driveway,Garage,Oversized,Porte-Cochere,Workshop in Garage |
| Lot Features | Subdivision,Side Yard |
| Water Source | Public |
| Lot Size Area | 8118 |
| Foundation Details | Slab |
| Spa | true |
| Building Area Total | 4095 |
| Lot Size Acres | 0.1864 |
| Lot Size Source | Survey |
| Other Equipment | Reverse Osmosis System |
| Private Pool | false |
Amenities
- Foreclosure
- Views
- Short Sale
- New Construction
- Adult 55+
- Lease To Own
- No HOA Fees
- Furnished
- Primary On Main
- Air Conditioning
- Seller Finance
- Green
- Fixer Upper
- Horse
- Golf
- Fireplace
- Deck
- Garage
- Basement
- Pool
Property vs Single Family Average in 77450
Price
Taxes
Year Built
 Copyright © MFRMLS.com All information deemed reliable but not guaranteed. All properties are subject to prior sale, change or withdrawal. Neither listing broker(s) or information provider(s) shall be responsible for any typographical errors, misinformation, misprints and shall be held totally harmless. Listing(s) information is provided for consumers personal, non-commercial use and may not be used for any purpose other than to identify prospective properties consumers may be interested in purchasing. Information on this site was last updated Last updated on September 21, 2026 4:08 AM UTC The listing information on this page last changed on Last updated on September 21, 2026 4:08 AM UTCd. The data relating to real estate for sale on this website comes in part from the Internet Data Exchange program of MFR MLS.
All information deemed reliable but not guaranteed. All properties are subject to prior sale, change or withdrawal. Neither listing broker(s) or information provider(s) shall be responsible for any typographical errors, misinformation, misprints and shall be held totally harmless. Listing(s) information is provided for consumers personal, non-commercial use and may not be used for any purpose other than to identify prospective properties consumers may be interested in purchasing.
Updated on September 21, 2026 4:08 AM UTC
Copyright © MFRMLS.com All information deemed reliable but not guaranteed. All properties are subject to prior sale, change or withdrawal. Neither listing broker(s) or information provider(s) shall be responsible for any typographical errors, misinformation, misprints and shall be held totally harmless. Listing(s) information is provided for consumers personal, non-commercial use and may not be used for any purpose other than to identify prospective properties consumers may be interested in purchasing. Information on this site was last updated Last updated on September 21, 2026 4:08 AM UTC The listing information on this page last changed on Last updated on September 21, 2026 4:08 AM UTCd. The data relating to real estate for sale on this website comes in part from the Internet Data Exchange program of MFR MLS.
All information deemed reliable but not guaranteed. All properties are subject to prior sale, change or withdrawal. Neither listing broker(s) or information provider(s) shall be responsible for any typographical errors, misinformation, misprints and shall be held totally harmless. Listing(s) information is provided for consumers personal, non-commercial use and may not be used for any purpose other than to identify prospective properties consumers may be interested in purchasing.
Updated on September 21, 2026 4:08 AM UTC
 The information being provided by Houston Association of REALTORS, Inc. is for the consumer's personal, non-commercial use and may not be used for any purpose other than to identify prospective properties consumers may be interested in purchasing. Any information relating to real estate for sale referenced on this web site comes from the Internet Data Exchange (IDX) program of the Houston Association of REALTORS, Inc. This web site may reference real estate listing(s) held by a brokerage firm other
 © 2026 Bryan College Station Regional Association of Realtors. All rights reserved. Information deemed to be reliable but not guaranteed. The data relating to real estate for sale on this website comes in part from the Broker Reciprocitysm Program. Real estate listings held by brokerage firms other than Houston Office are marked with the BR logo and detailed information about them includes the name of the listing brokers. Listing broker has attempted to offer accurate data, but buyers are advised
 Austin Board of REALTORS® Copyright ©2026 All rights reserved.
 Information provided courtesy of LERA MLS. IDX information is provided exclusively for consumers' personal, non-commercial use and may not be used for any purpose other than to identify prospective properties consumers may be interested in purchasing. Information is believed to be accurate but not guaranteed. Provided courtesy of LERA MLS. Copyright 2026 LERA MLS, All Rights Reserved. Data last updated September 21, 2026 3:50 AM UTC
