
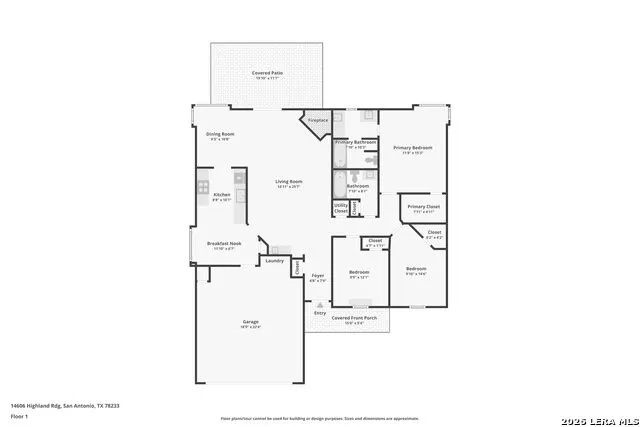
Address
14606 Highland Rdg, San Antonio, TX
Price
$ 210,000
Property Attributes
- MLS#2010831
- TypeSingle Family
- Listing Status Active
- CountyBEXAR
- CitySan Antonio
- Area3100
- NeighborhoodRaintree
- Zip78233
- StyleOne Story
- Year Built1985
- Taxes$ 4825
- Price$ 210,000
- Bedrooms3
- Full Bathrooms2
- Half Bathrooms0
- Sqr Footage1597
- Lot Size0.17 Acres
Data Source:
LERA MLS
Property Description
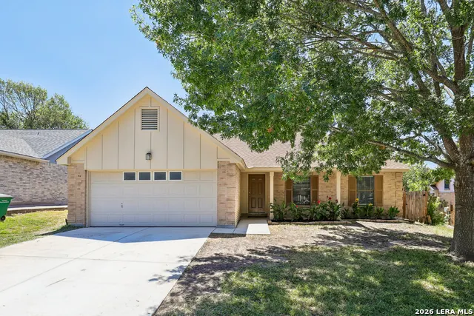
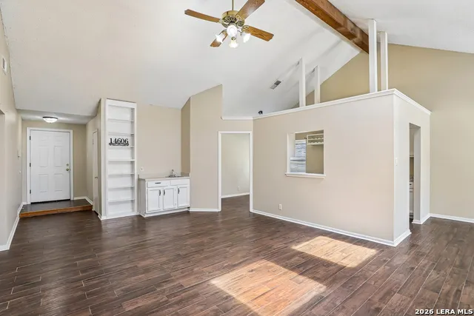
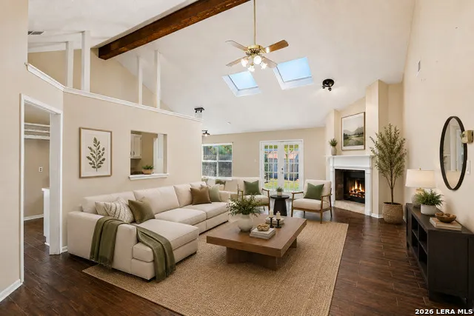
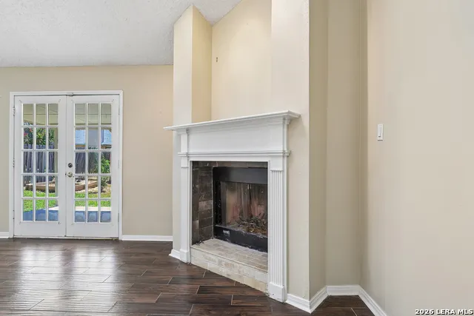
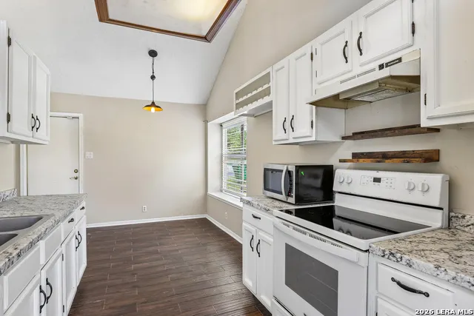
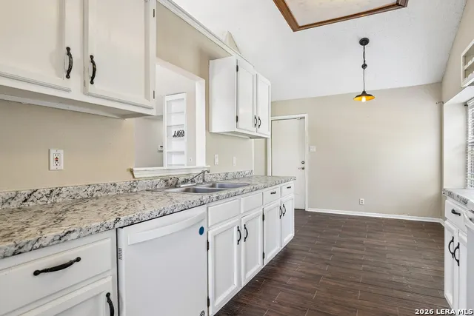
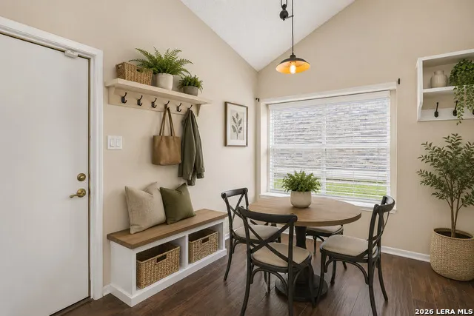
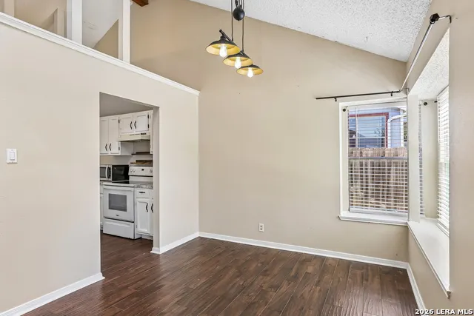
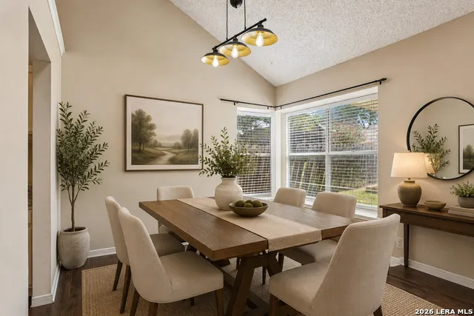
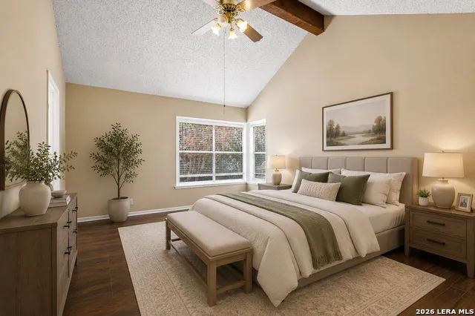
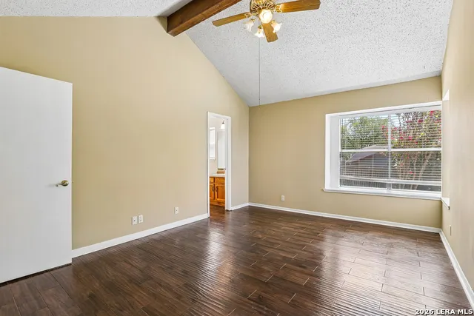
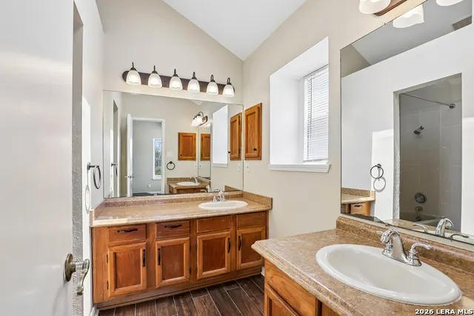
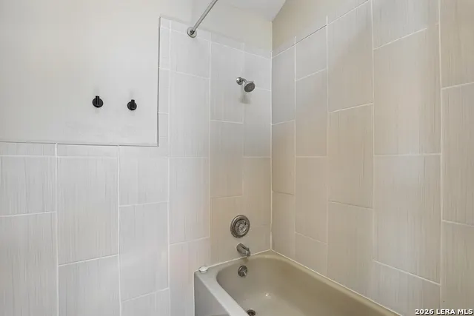
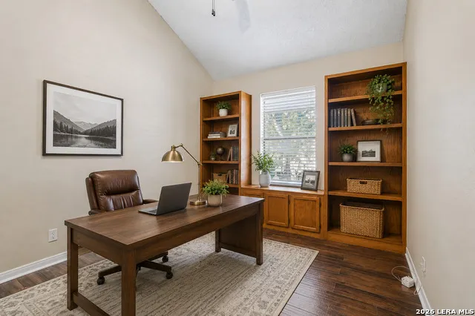
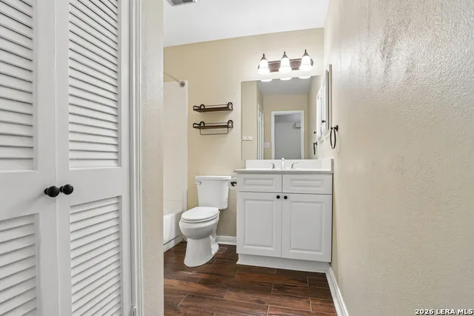
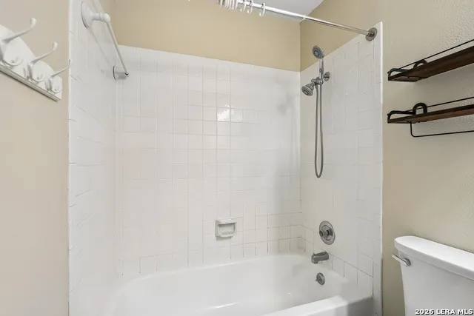
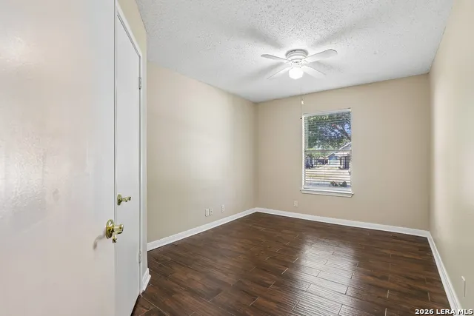
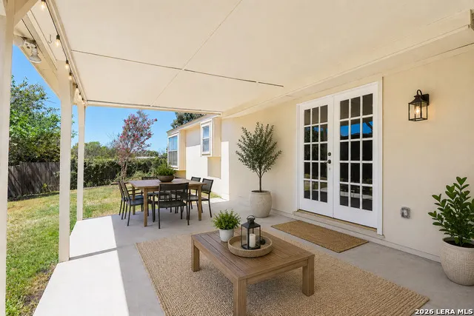
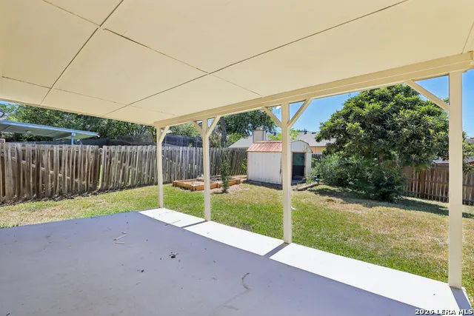
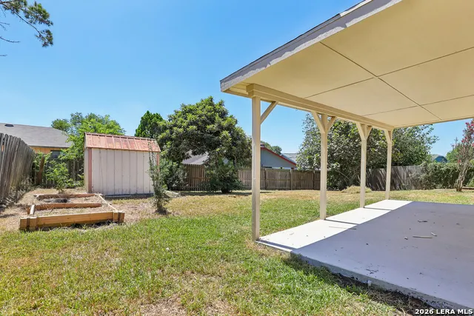
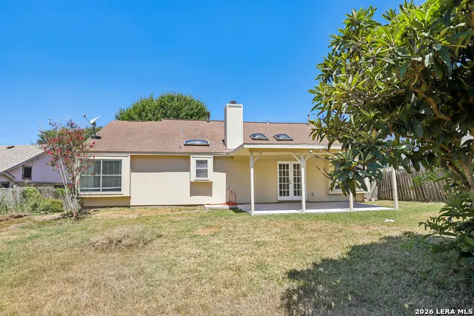
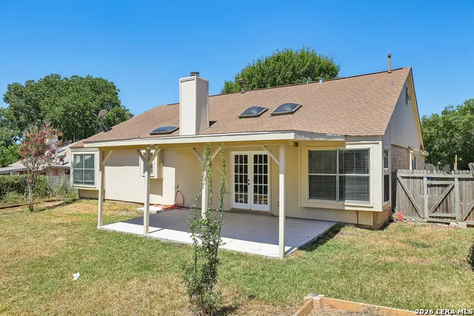
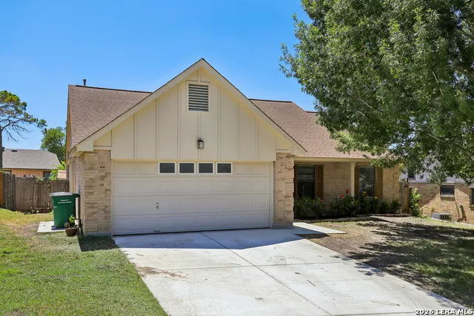
Welcome to 14606 Highland Ridge, a beautifully maintained and thoughtfully updated home offering spacious living areas, versatile dining spaces, and an inviting backyard retreat. Recent improvements include fresh exterior siding, a freshly painted exterior door, fresh interior paint, updated wood-like floors, a brand-new driveway, an updated kitchen with new countertops and freshly painted cabinetry, and an updated primary bathroom featuring a new bathtub and beautifully updated shower. The spacious primary bathroom also offers two separate vanities for a convenient his-and-hers setup. Inside, enjoy soaring ceilings, and an exposed wood beam that adds warmth and character to the main living area. Three skylights bring an abundance of natural light into the home, including skylights in the main living area and primary bathroom. The home features oversized living area, a cozy fireplace and bar area perfect for entertaining, and two distinct dining spaces, a casual breakfast nook and a separate formal dining area. The front bedroom features beautiful custom built-in cabinetry, adding both character and functionality. Step outside through french doors to a beautifully sized backyard with mature trees and an extended covered patio slab, creating an ideal space for outdoor dining, entertaining, or simply enjoying the outdoors. The oversized patio covering provides excellent shade. Conveniently located near IKEA, JBSA-Randolph, Rolling Oaks Mall, Loop 1604, and major highways, this home combines thoughtful updates, spacious living, and a convenient Northeast San Antonio location. Schedule your tour TODAY!
| Elementary School | Middle School | High School |
|---|---|---|
| Fox Run Elementary School | Wood Middle School | Madison High School |
| Price History | |
|---|---|
| 8/22/2026 | Listed $210,000 |
General Features
| Living Area | 1597 |
|---|---|
| Construction | Pre-Owned |
| Heating | Central |
| Cooling | One Central |
| Bathrooms | 2 |
| Subdivision | RAINTREE |
| Builder | UNKNOWN |
| Class | Single Residential |
| Type | Single Family Detached |
| Style | One Story |
| Roof | Composition |
| HOA Mandatory | None |
| Miscellaneous | Virtual Tour |
| Status | Active |
| Attached Garage | No |
| Neighborhood Amenities | None |
| Area | 3100 |
| Year Built | 1985 |
| High School | Madison |
| School District | North East I.S.D. |
| Proposed Terms | Conventional,FHA,VA,Cash,Investors OK |
| Elementary School | Fox Run |
| Middle School | Wood |
| Legal Description | NCB 16587 BLK 7 LOT 67 (RAINTREE UT-4) RAINTREE ANNEXATN |
| Potential Short Sale | No |
| Taxes | 4825 |
Interior Features
| Kitchen Length | 8 |
|---|---|
| Kitchen Width | 10 |
| Total Bedrooms | 3 |
| Full Baths | 2 |
| Interior Features | One Living Area,Two Eating Areas,Breakfast Bar,High Ceilings,Open Floor Plan,Skylights,Cable TV Available,High Speed Internet,Laundry in Garage,Telephone,Walk in Closets |
| Stories | 1 |
| Dining Room Length | 9 |
| Dining Room Width | 11 |
| Breakfast Room Length | 12 |
| Breakfast Room Width | 6 |
| Flooring | Wood,Laminate |
| Living Room Width | 25 |
| Heating Fuel | Electric |
| # of Fireplaces | 1 |
| Bedroom2 Width | 12 |
| Bedroom3 Length | 10 |
| Bedroom3 Width | 14 |
| Entry Room Length | 5 |
| Entry Room Width | 7 |
| Living Room Length | 15 |
| WINDOW COVERINGS | All Remain |
Exterior Features
| Exterior | Brick,Siding |
|---|---|
| Foundation | Slab |
| Pool (Y/N) | No |
| Exterior Features | Covered Patio,Storage Building/Shed,Mature Trees |
| Pool | None |
| Lot Size | 0.17 |
| Water/Sewer | City |
| Lot Description | Level |
| Inclusions | Ceiling Fans,Chandelier,Washer Connection,Dryer Connection,Built-In Oven,Microwave Oven,Stove/Range,Disposal,Dishwasher |
| Lot Improvements | Street Paved,Curbs,Sidewalks,Streetlights |
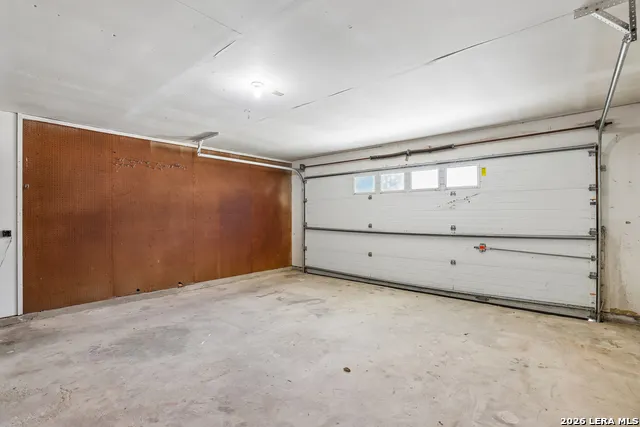
| Garage Parking | Two Car Garage |
Amenities
- Foreclosure
- Views
- Short Sale
- New Construction
- Adult 55+
- Lease To Own
- No HOA Fees
- Furnished
- Primary On Main
- Air Conditioning
- Seller Finance
- Green
- Fixer Upper
- Horse
- Golf
- Fireplace
- Deck
- Garage
- Basement
- Pool
Property vs Single Family Average in 78233
Price
Taxes
Year Built
Visits
In The Neighborhood
Just Listed
San Antonio
$ 255,000
- Type
- Single Family
- Size
- 1,710 SqFt
- Rooms
- 3 Beds + 2.5 Baths
Basore Real Estate 830-510-3556
San Antonio
$ 225,000
- Type
- Single Family
- Size
- 1,632 SqFt
- Rooms
- 4 Beds + 2 Baths
PMI Birdy Properties, CRMC 210-524-9400
Views
San Antonio
$ 235,000
- Type
- Single Family
- Size
- 1,633 SqFt
- Rooms
- 3 Beds + 2.5 Baths
Central Metro Realty 737-249-9010
Live Oak
$ 319,000
- Type
- Single Family
- Size
- 2,510 SqFt
- Rooms
- 4 Beds + 2.5 Baths
Keller Williams Heritage 210-493-3030
San Antonio
$ 265,000
- Type
- Single Family
- Size
- 1,807 SqFt
- Rooms
- 3 Beds + 2.5 Baths
Real Broker, LLC 855-450-0442
San Antonio
$ 324,900
- Type
- Single Family
- Size
- 1,467 SqFt
- Rooms
- 3 Beds + 2 Baths
Real Broker, LLC 855-450-0442
Reduced
San Antonio
$ 279,000
- Type
- Single Family
- Size
- 2,527 SqFt
- Rooms
- 4 Beds + 2.5 Baths
Resi Realty, LLC 210-253-3137
 Copyright © MFRMLS.com All information deemed reliable but not guaranteed. All properties are subject to prior sale, change or withdrawal. Neither listing broker(s) or information provider(s) shall be responsible for any typographical errors, misinformation, misprints and shall be held totally harmless. Listing(s) information is provided for consumers personal, non-commercial use and may not be used for any purpose other than to identify prospective properties consumers may be interested in purchasing. Information on this site was last updated Last updated on September 17, 2026 4:06 AM UTC The listing information on this page last changed on Last updated on September 17, 2026 4:06 AM UTCd. The data relating to real estate for sale on this website comes in part from the Internet Data Exchange program of MFR MLS.
All information deemed reliable but not guaranteed. All properties are subject to prior sale, change or withdrawal. Neither listing broker(s) or information provider(s) shall be responsible for any typographical errors, misinformation, misprints and shall be held totally harmless. Listing(s) information is provided for consumers personal, non-commercial use and may not be used for any purpose other than to identify prospective properties consumers may be interested in purchasing.
Updated on September 17, 2026 4:06 AM UTC
Copyright © MFRMLS.com All information deemed reliable but not guaranteed. All properties are subject to prior sale, change or withdrawal. Neither listing broker(s) or information provider(s) shall be responsible for any typographical errors, misinformation, misprints and shall be held totally harmless. Listing(s) information is provided for consumers personal, non-commercial use and may not be used for any purpose other than to identify prospective properties consumers may be interested in purchasing. Information on this site was last updated Last updated on September 17, 2026 4:06 AM UTC The listing information on this page last changed on Last updated on September 17, 2026 4:06 AM UTCd. The data relating to real estate for sale on this website comes in part from the Internet Data Exchange program of MFR MLS.
All information deemed reliable but not guaranteed. All properties are subject to prior sale, change or withdrawal. Neither listing broker(s) or information provider(s) shall be responsible for any typographical errors, misinformation, misprints and shall be held totally harmless. Listing(s) information is provided for consumers personal, non-commercial use and may not be used for any purpose other than to identify prospective properties consumers may be interested in purchasing.
Updated on September 17, 2026 4:06 AM UTC
 The information being provided by Houston Association of REALTORS, Inc. is for the consumer's personal, non-commercial use and may not be used for any purpose other than to identify prospective properties consumers may be interested in purchasing. Any information relating to real estate for sale referenced on this web site comes from the Internet Data Exchange (IDX) program of the Houston Association of REALTORS, Inc. This web site may reference real estate listing(s) held by a brokerage firm other
 © 2026 Bryan College Station Regional Association of Realtors. All rights reserved. Information deemed to be reliable but not guaranteed. The data relating to real estate for sale on this website comes in part from the Broker Reciprocitysm Program. Real estate listings held by brokerage firms other than Houston Office are marked with the BR logo and detailed information about them includes the name of the listing brokers. Listing broker has attempted to offer accurate data, but buyers are advised
 Austin Board of REALTORS® Copyright ©2026 All rights reserved.
 Information provided courtesy of LERA MLS. IDX information is provided exclusively for consumers' personal, non-commercial use and may not be used for any purpose other than to identify prospective properties consumers may be interested in purchasing. Information is believed to be accurate but not guaranteed. Provided courtesy of LERA MLS. Copyright 2026 LERA MLS, All Rights Reserved. Data last updated September 17, 2026 3:31 AM UTC
