
Primary on Main
Address
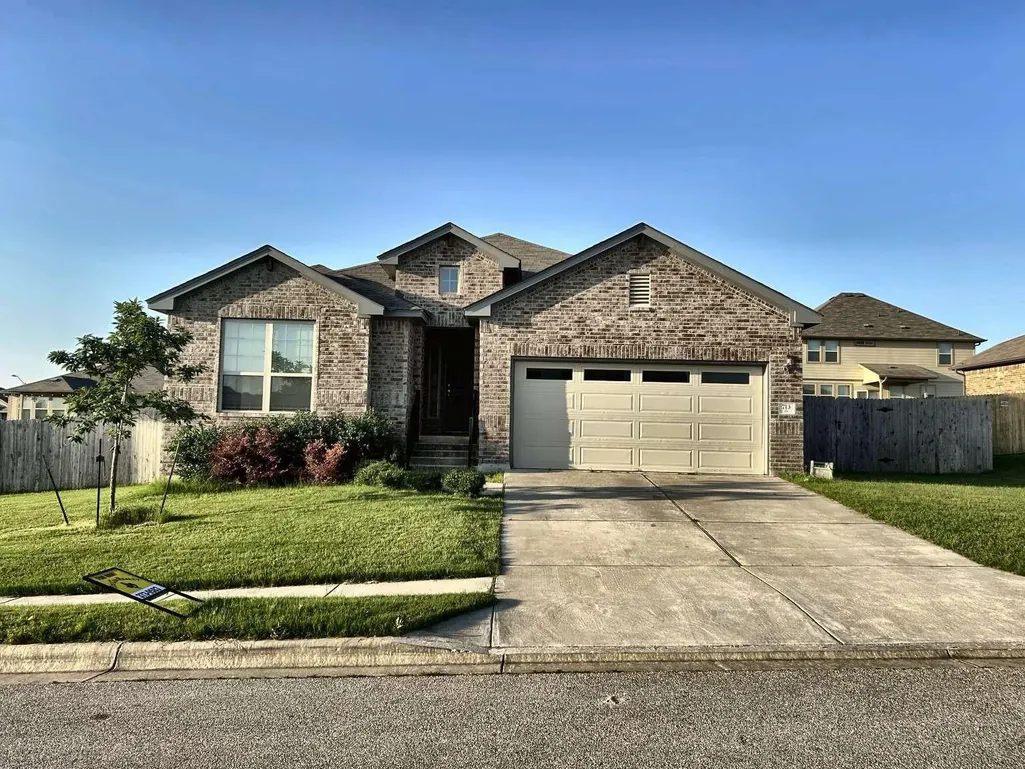
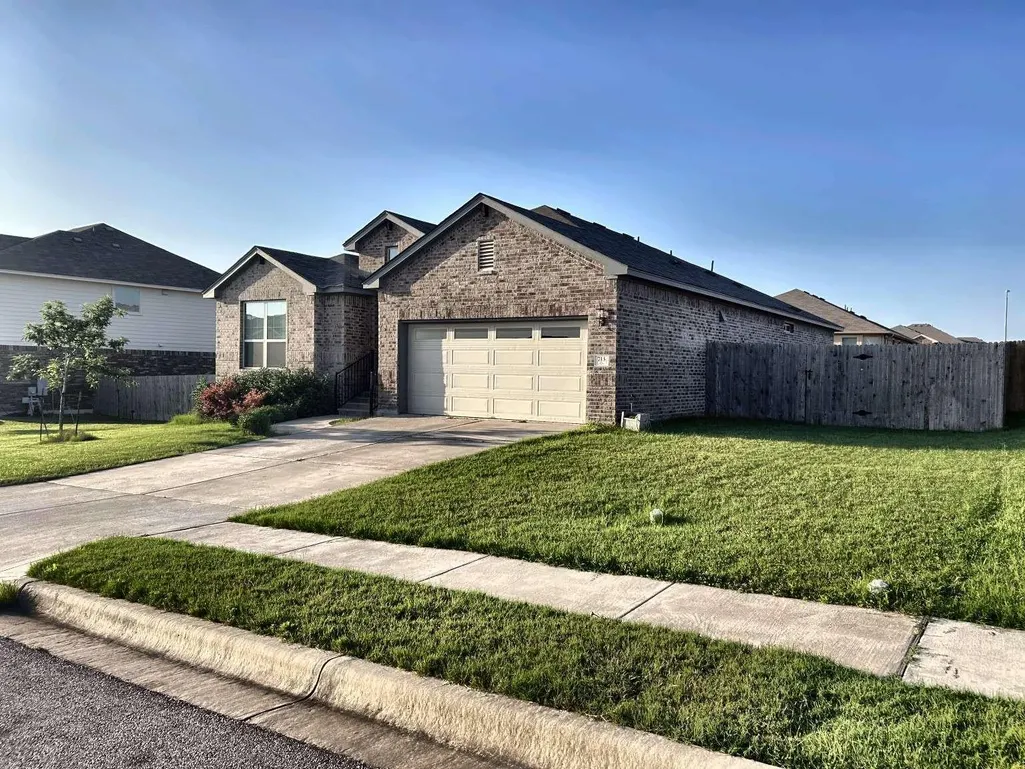
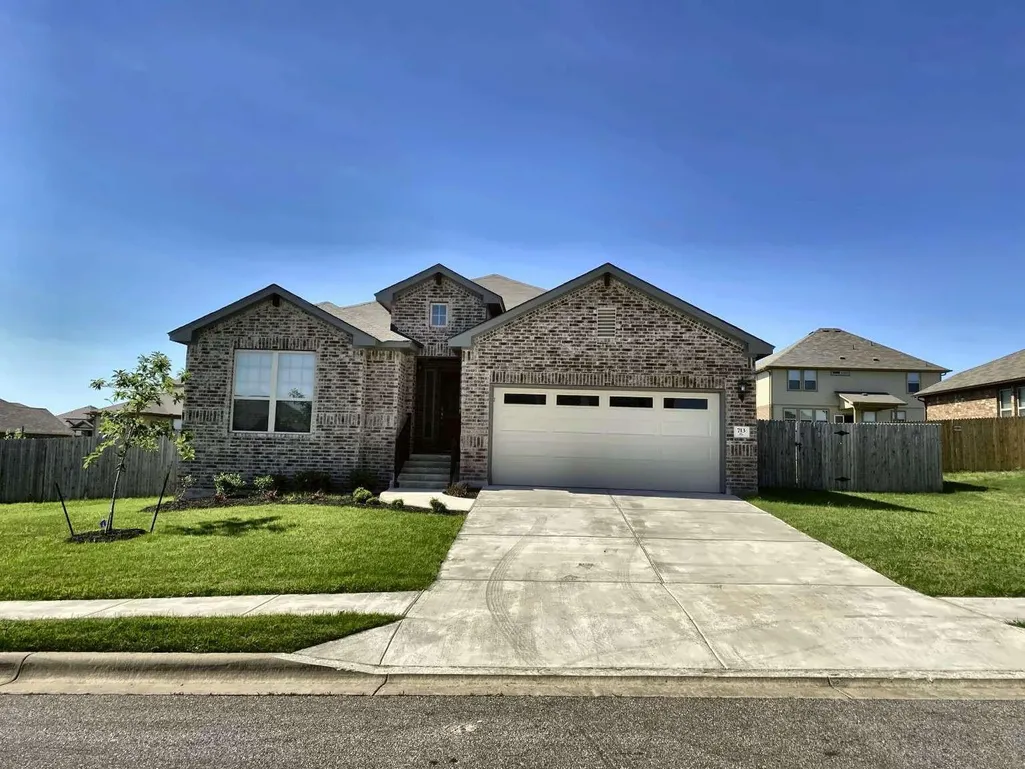
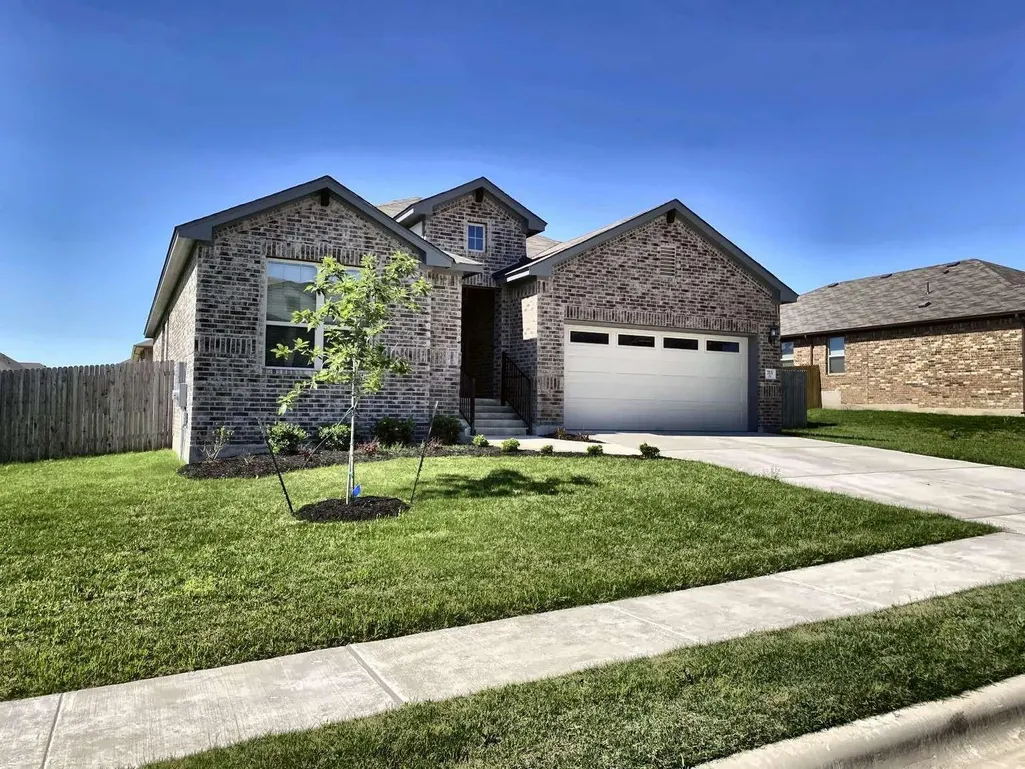
713 Coltrane Dr, Pflugerville, TX
Price
$ 360,000
Property Attributes
- MLS#8631770
- TypeSingle Family
- Listing Status Active
- CountyTRAVIS
- CityPflugerville
- AreaPF
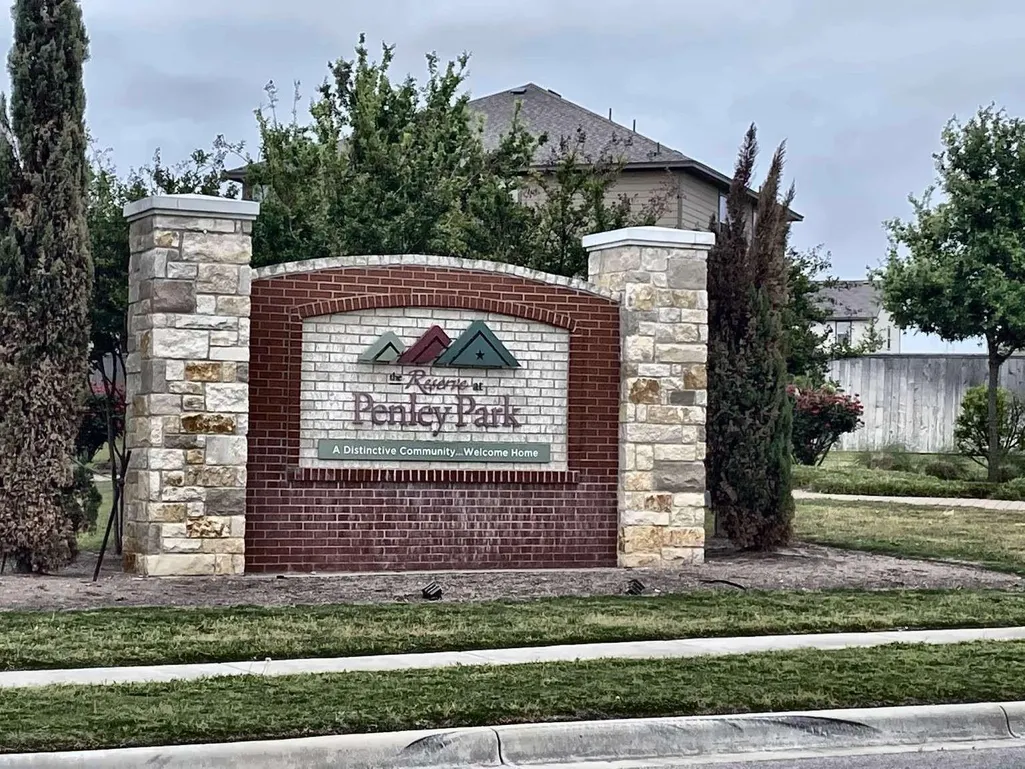
- NeighborhoodPenley Park Ph 2
- Zip78660
- StyleSingle Family Residence
- Year Built2020
- Taxes$ 9500
- Price$ 360,000
- Bedrooms3
- Full Bathrooms2
- Half Bathrooms0
- Sqr Footage1908
- Lot Size0.2112 Acres
Data Source:
Austin Board of REALTORS® (ABOR) as distributed by MLS GRID
Property Description
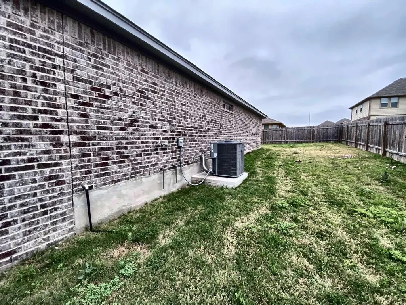
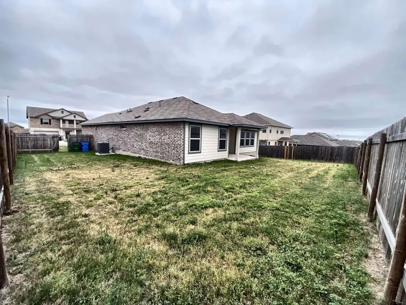
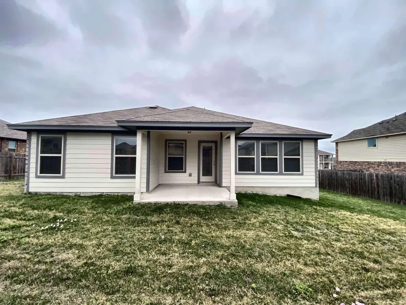
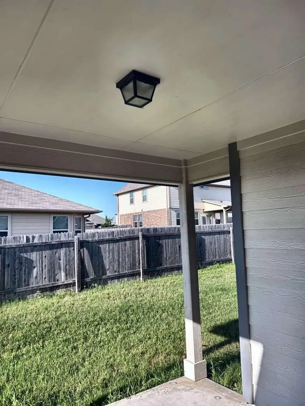
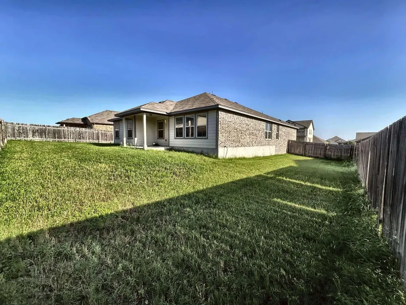
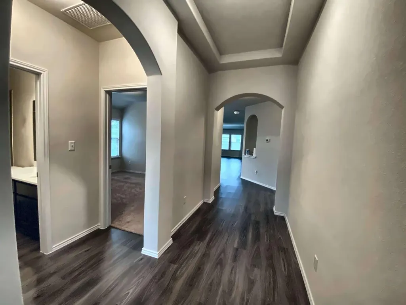
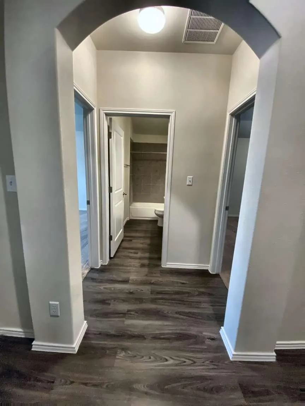
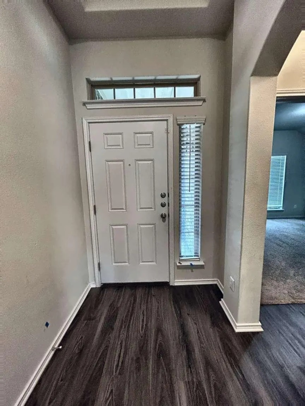
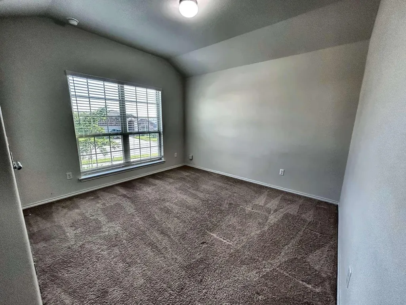
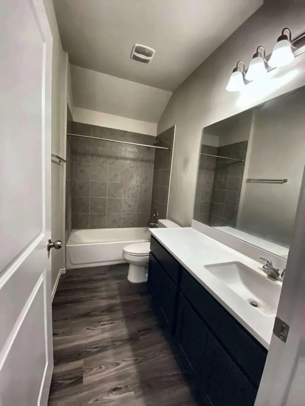
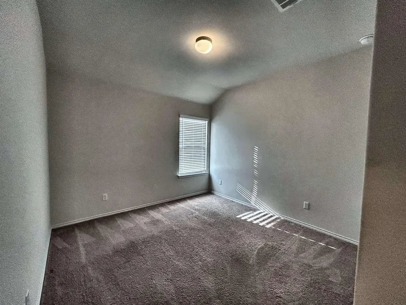
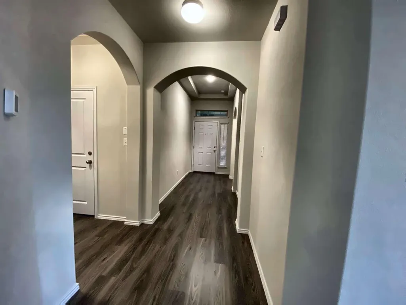
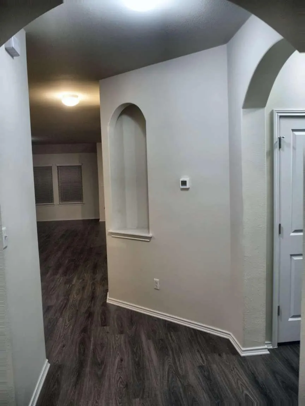
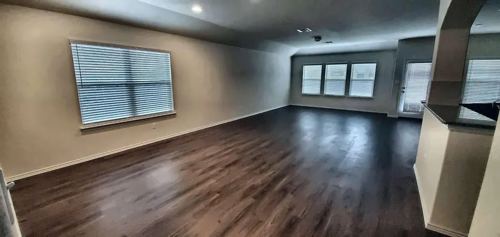
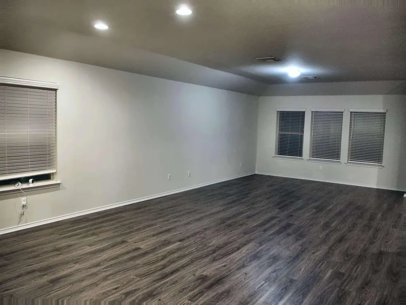
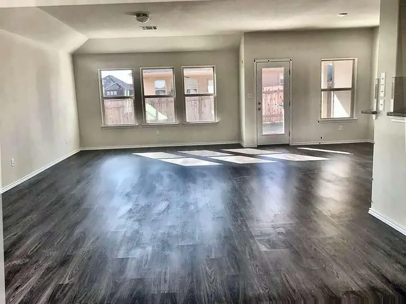
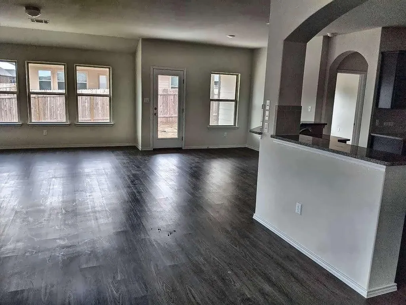
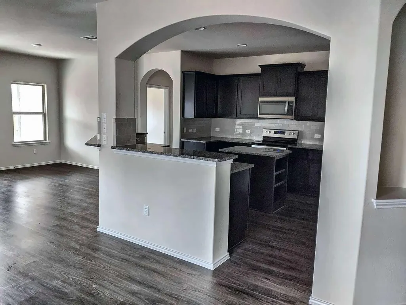
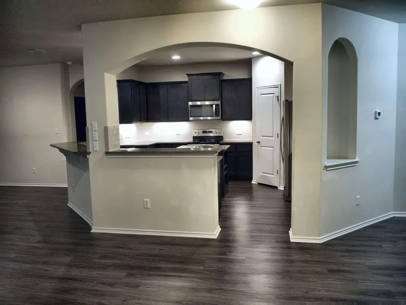
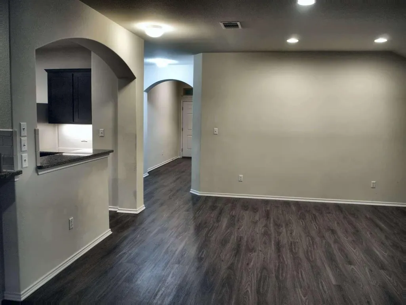
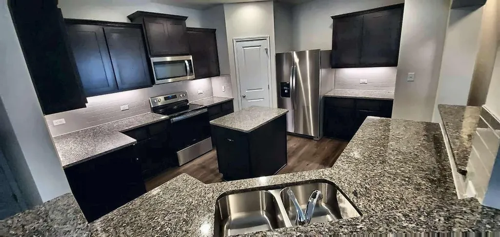
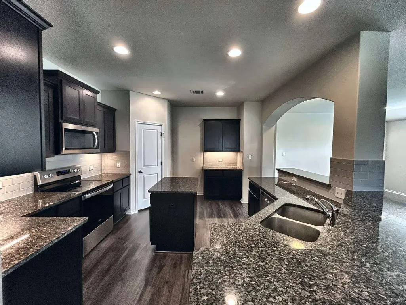
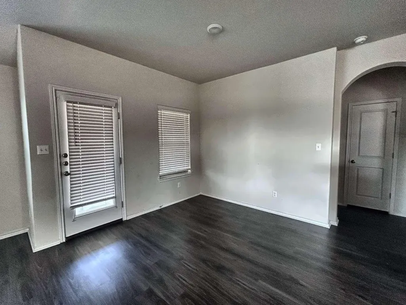
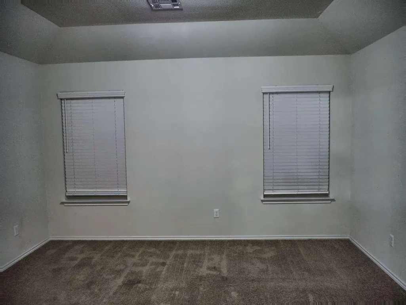
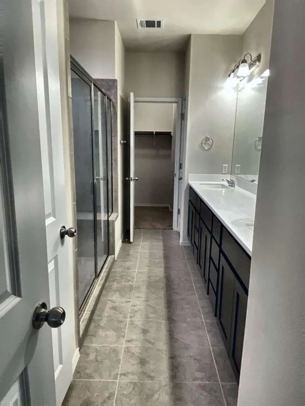
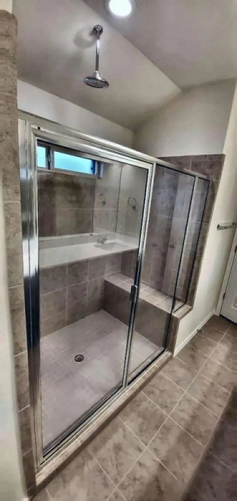
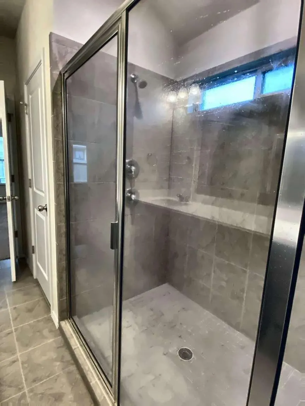
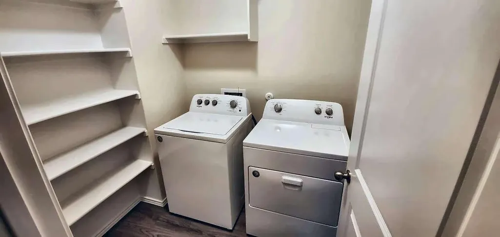
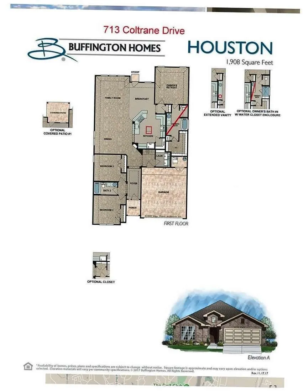
BEAUTIFUL SINGLE-LEVEL HOME IN PENLEY PARK – CLOSE TO DELL & STONE HILL! Welcome to this beautifully maintained 3-bedroom, 2-bathroom single-level home offering 1,908 square feet of comfortable living space in the highly desirable Penley Park neighborhood of Pflugerville. Step inside to find a bright, open floor plan featuring luxurious wood-look plank flooring throughout the main living areas and cozy carpeting in the bedrooms. The heart of the home is the stunning kitchen, outfitted with elegant granite countertops, premium Kent Moore cabinetry, and a full suite of stainless steel Whirlpool appliances (including a freestanding range with an electric cooktop, oven, microwave, dishwasher, and refrigerator). The spacious primary suite is a true retreat, boasting two closets (including a generous walk-in) and a spa-like en-suite bathroom. The primary bath features an extended double-bowl vanity with modern rectangular undermount sinks and a walk-in shower complete with a built-in bench. The two additional bedrooms are well-appointed and share a full secondary bathroom. Enjoy outdoor living and entertaining on the rear covered patio, which overlooks a large, private yard. For added, move-in-ready convenience, the home includes an in-unit laundry room equipped with a Whirlpool washer and dryer, as well as air conditioning. Location Highlights: 3 Miles to Stone Hill Town Center (Costco, Target, dining, and shopping). 5 Miles to the Dell Technologies main campus. This meticulously cared-for home combines everyday convenience with a fantastic location. Tour today!
| Elementary School | Middle School | High School |
|---|---|---|
| Pflugerville Elementary School | Pflugerville Middle School | Pflugerville High School |
| Price History | |
|---|---|
| 9/8/2026 | Listed $360,000 |
General Features
| Living Area | 1908 |
|---|---|
| Sewer | Public Sewer |
| Heating | Central |
| Cooling | Central Air |
| Utilities | Electricity Connected,High Speed Internet,Sewer Connected,Water Connected |
| Roof | Composition |
| Appliances | Dishwasher,Dryer,Microwave,Free-Standing Electric Range,Refrigerator,Washer |
| HOA Fee | 115.35 |
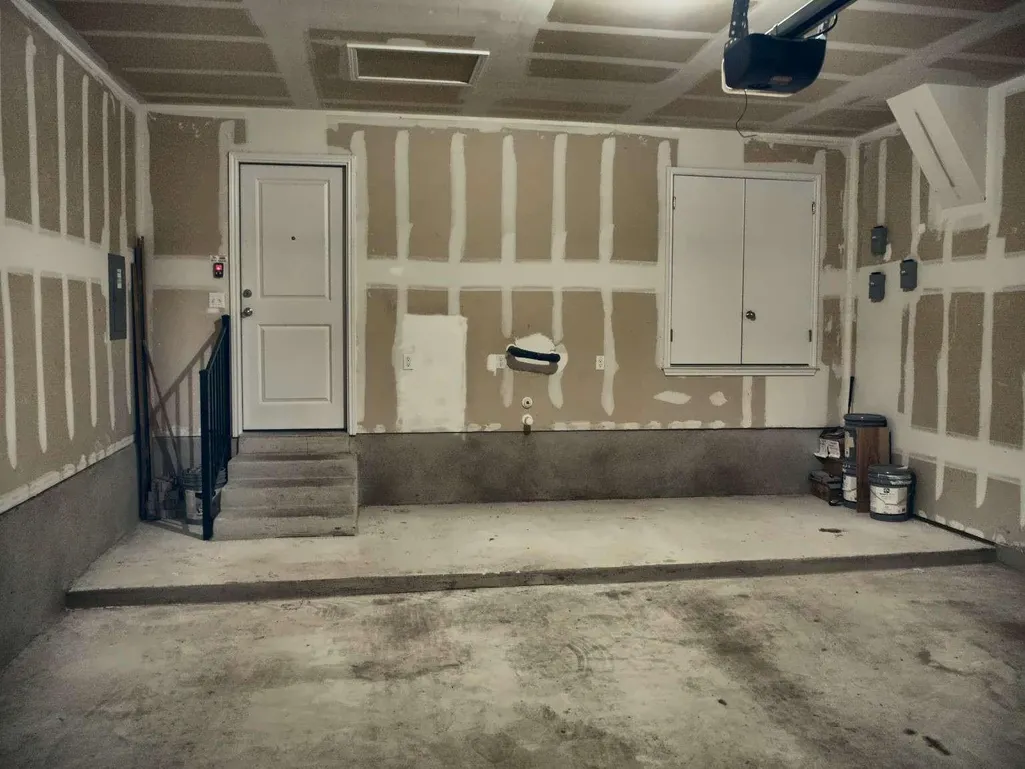
| Garage Spaces | 2 |
| Association Fee Includes | See Remarks |
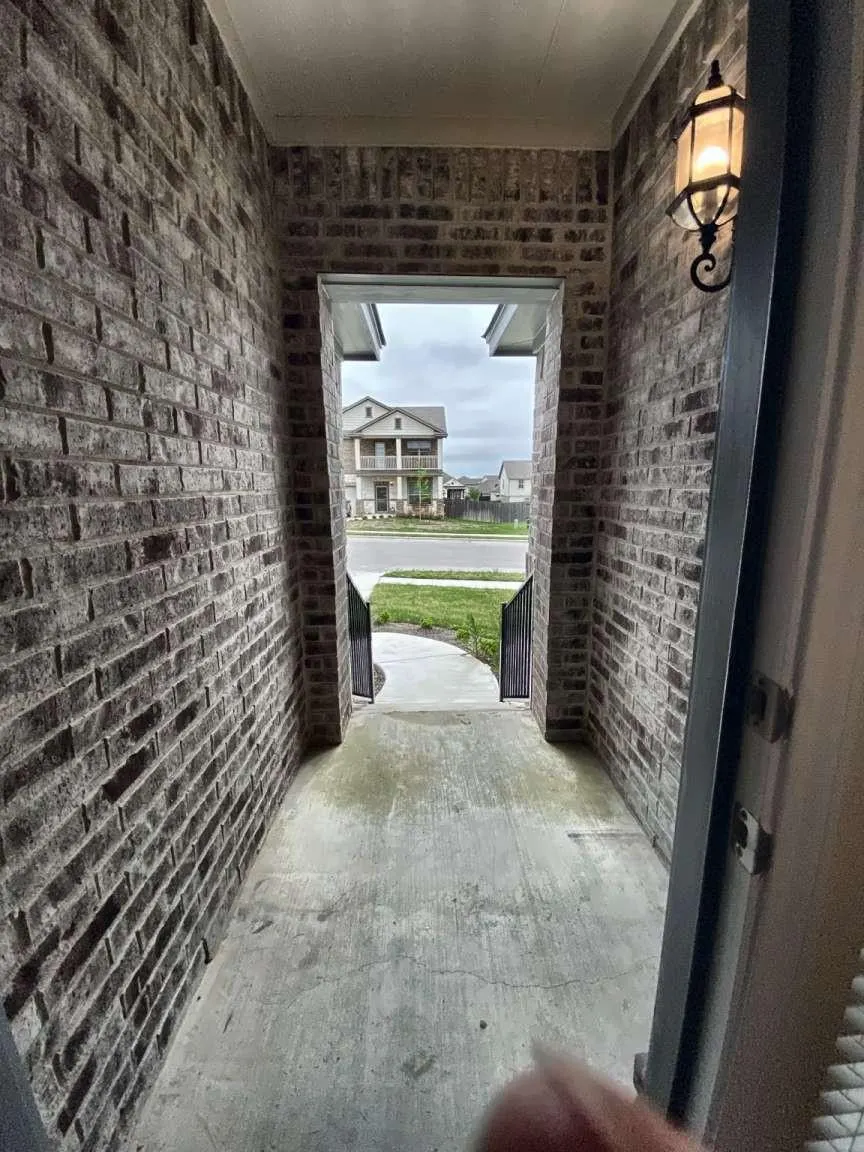
| Patio/Porch Features | Front Porch,Patio |
| Pool Features | None |
| Security Features | Smoke Detector(s) |
| Construction Materials | HardiPlank Type,Masonry – All Sides |
| Year Built | 2020 |
| View | None |
| Levels | One |
| Property Subtype | Single Family Residence |
| Tax Year | 2026 |
| Waterfront Features | None |
| Community Features | None |
| Accessibility | None |
| Assoc Fee Paid Per | Quarterly |
| County | Travis |
| New Construction | No |
| Property Type | Residential |
| HOA | Yes |
| Energy Efficient | None |
| Subdivision Name | Penley Park Ph 2 |
| Facing Direction | North |
| Green Sustainability | None |
| Other Structures | None |
| Full Baths | 2 |
| Status | Active |
| Directions | From State Highway 45,exit North onto Red Bud Lane. Turn Right onto Gattis School Road. Turn Right onto Links Lane to enter the subdivision. Turn Left onto Peach Vista Drive. Turn Left onto Coltrane |
| High School | Pflugerville |
| City | Pflugerville |
| Disclosures | Seller Disclosure |
| Association Name | Penly Park Subdivision HOA |
| MLS Area | PF |
| Lot Size Square Feet | 9199.87 |
| Elementary School | Pflugerville |
| Tax Annual Amount | 8470.01 |
| Middle/Junior High School | Pflugerville |
| Property Condition | Resale |
| Additional Parcels Y/N | No |
| Builder Name | Buffington Homes |
| Standard Status | Active |
| Year Built Source | Owner |
| Tax Assessed Value | 385219 |
| Virtual Tour | https://vimeo.com/1226269292?share=copy&fl=sv&fe=ci |
Interior Features
| Interior Amenities | Open Floorplan,Primary Bedroom on Main |
|---|---|
| Flooring | Carpet,Laminate |
| Window Features | None |
| Total Bedrooms | 3 |
| Main Level Bedrooms | 3 |
| LivingAreaSource | Owner |
| Total Baths | 2 |
Exterior Features
| Exterior Amenities | Private Yard |
|---|---|
| Fencing | Back Yard |
| Parking Features | Driveway,Garage |
| Lot Features | Level |
| Water Source | Public |
| Total Parking | 2 |
| Foundation Details | Slab |
| Lot Size Acres | 0.2112 |
| Waterfront Y/N | No |
| Covered Spaces | 2 |
| Horse Y/N | No |
| Horse Amenities | None |
Amenities
- Foreclosure
- Views
- Short Sale
- New Construction
- Adult 55+
- Lease To Own
- No HOA Fees
- Furnished
- Primary On Main
- Air Conditioning
- Seller Finance
- Green
- Fixer Upper
- Horse
- Golf
- Fireplace
- Deck
- Garage
- Basement
- Pool
Property vs Single Family Average in 78660
Price
Taxes
Year Built
Visits
 Copyright © MFRMLS.com All information deemed reliable but not guaranteed. All properties are subject to prior sale, change or withdrawal. Neither listing broker(s) or information provider(s) shall be responsible for any typographical errors, misinformation, misprints and shall be held totally harmless. Listing(s) information is provided for consumers personal, non-commercial use and may not be used for any purpose other than to identify prospective properties consumers may be interested in purchasing. Information on this site was last updated Last updated on September 17, 2026 8:02 PM UTC The listing information on this page last changed on Last updated on September 17, 2026 8:02 PM UTCd. The data relating to real estate for sale on this website comes in part from the Internet Data Exchange program of MFR MLS.
All information deemed reliable but not guaranteed. All properties are subject to prior sale, change or withdrawal. Neither listing broker(s) or information provider(s) shall be responsible for any typographical errors, misinformation, misprints and shall be held totally harmless. Listing(s) information is provided for consumers personal, non-commercial use and may not be used for any purpose other than to identify prospective properties consumers may be interested in purchasing.
Updated on September 17, 2026 8:02 PM UTC
Copyright © MFRMLS.com All information deemed reliable but not guaranteed. All properties are subject to prior sale, change or withdrawal. Neither listing broker(s) or information provider(s) shall be responsible for any typographical errors, misinformation, misprints and shall be held totally harmless. Listing(s) information is provided for consumers personal, non-commercial use and may not be used for any purpose other than to identify prospective properties consumers may be interested in purchasing. Information on this site was last updated Last updated on September 17, 2026 8:02 PM UTC The listing information on this page last changed on Last updated on September 17, 2026 8:02 PM UTCd. The data relating to real estate for sale on this website comes in part from the Internet Data Exchange program of MFR MLS.
All information deemed reliable but not guaranteed. All properties are subject to prior sale, change or withdrawal. Neither listing broker(s) or information provider(s) shall be responsible for any typographical errors, misinformation, misprints and shall be held totally harmless. Listing(s) information is provided for consumers personal, non-commercial use and may not be used for any purpose other than to identify prospective properties consumers may be interested in purchasing.
Updated on September 17, 2026 8:02 PM UTC
 The information being provided by Houston Association of REALTORS, Inc. is for the consumer's personal, non-commercial use and may not be used for any purpose other than to identify prospective properties consumers may be interested in purchasing. Any information relating to real estate for sale referenced on this web site comes from the Internet Data Exchange (IDX) program of the Houston Association of REALTORS, Inc. This web site may reference real estate listing(s) held by a brokerage firm other
 © 2026 Bryan College Station Regional Association of Realtors. All rights reserved. Information deemed to be reliable but not guaranteed. The data relating to real estate for sale on this website comes in part from the Broker Reciprocitysm Program. Real estate listings held by brokerage firms other than Houston Office are marked with the BR logo and detailed information about them includes the name of the listing brokers. Listing broker has attempted to offer accurate data, but buyers are advised
 Austin Board of REALTORS® Copyright ©2026 All rights reserved.
 Information provided courtesy of LERA MLS. IDX information is provided exclusively for consumers' personal, non-commercial use and may not be used for any purpose other than to identify prospective properties consumers may be interested in purchasing. Information is believed to be accurate but not guaranteed. Provided courtesy of LERA MLS. Copyright 2026 LERA MLS, All Rights Reserved. Data last updated September 17, 2026 8:52 PM UTC
