
Views - Golf Course - Primary on Main









Address
110 Delfino Place, Horseshoe Bay, TX
Price
$ 648,500
Property Attributes
- MLS#8486098
- TypeSingle Family
- Listing Status Active
- CountyLLANO
- CityHorseshoe Bay
- AreaLL
- NeighborhoodTuscan Village Horseshoe Bay
- Zip78657
- StyleSingle Family Residence
- Year Built2022
- Taxes$ 9046
- Price$ 648,500
- Bedrooms2
- Full Bathrooms2
- Half Bathrooms1
- Sqr Footage1901
- Lot Size0.0696 Acres
Data Source:
Austin Board of REALTORS® (ABOR) as distributed by MLS GRID
Property Description
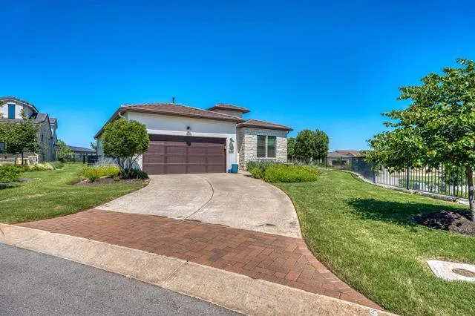
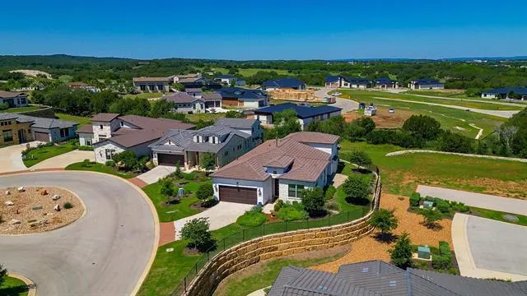
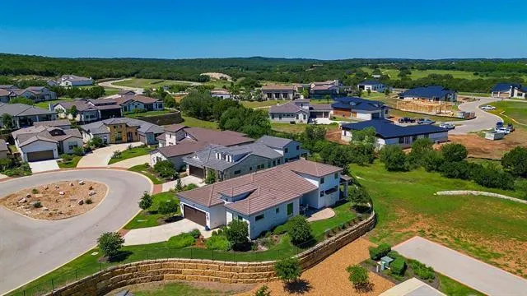
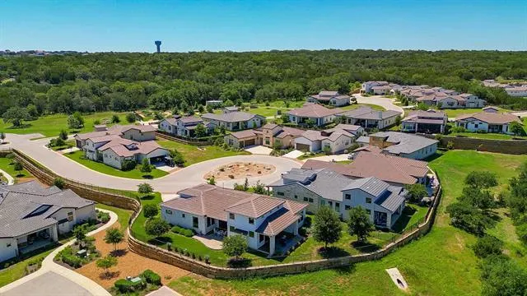
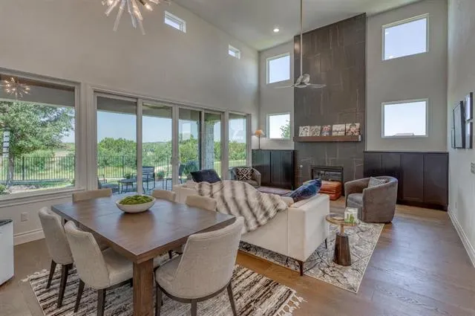
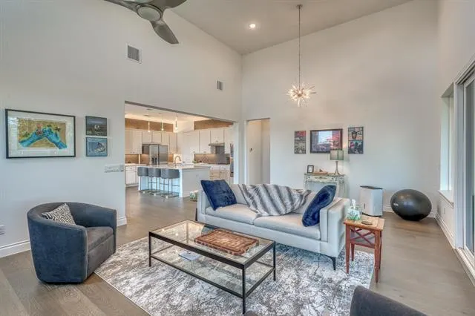
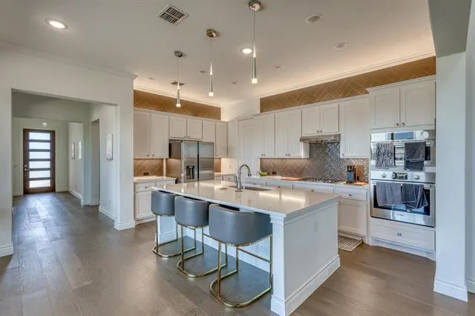
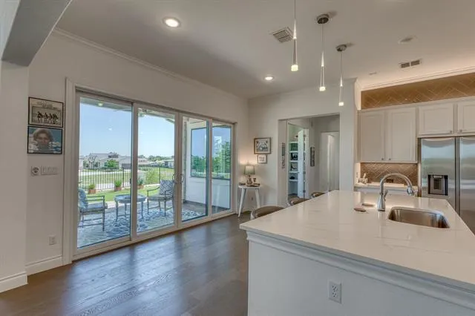
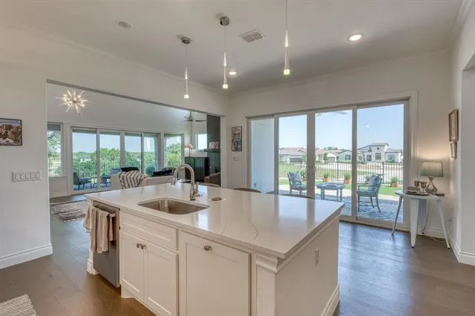
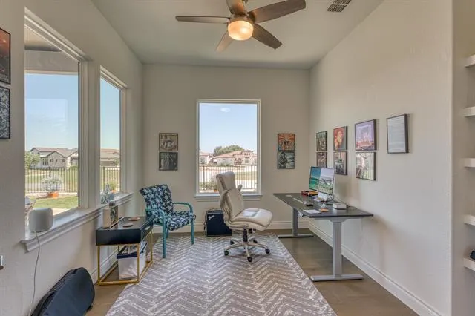
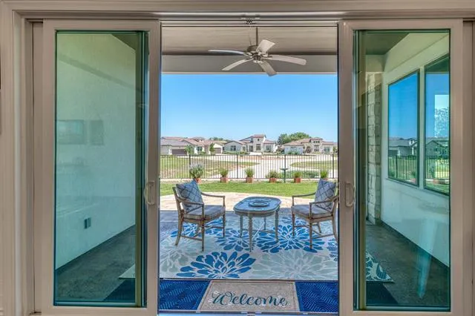
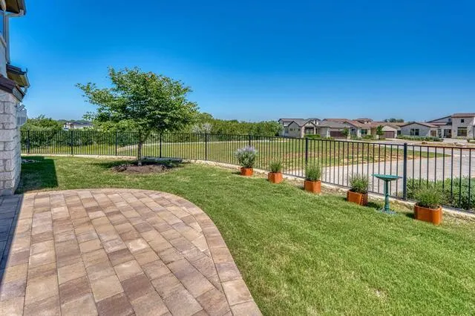
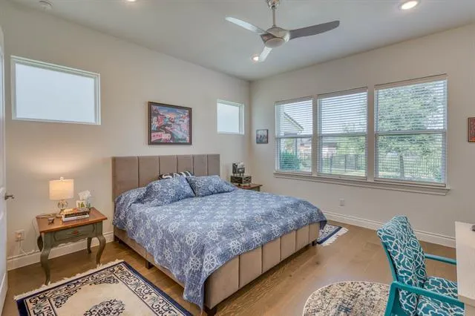
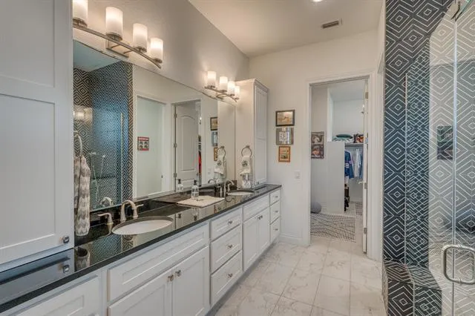
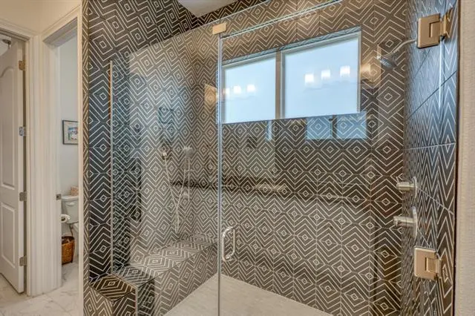
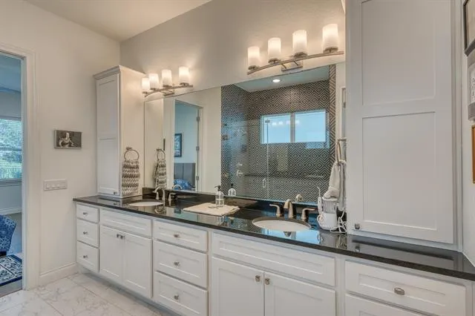
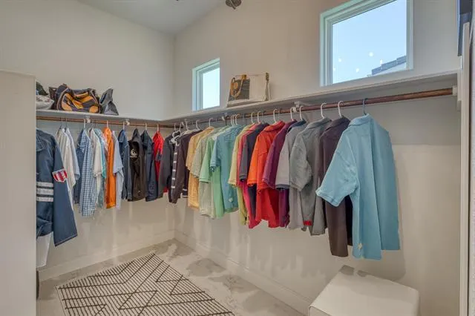
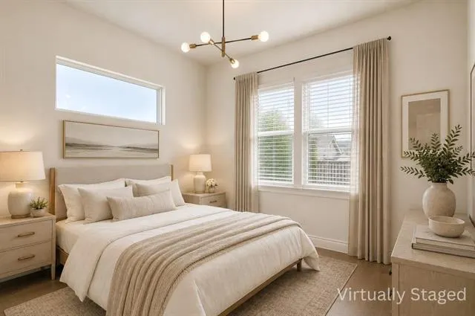
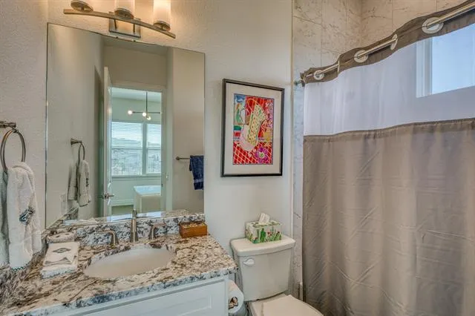
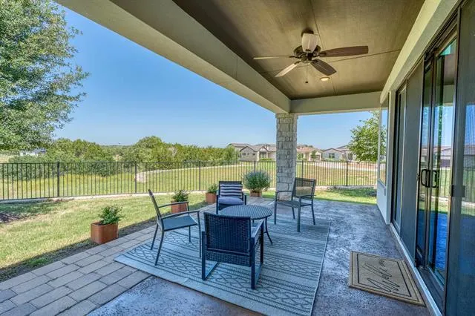
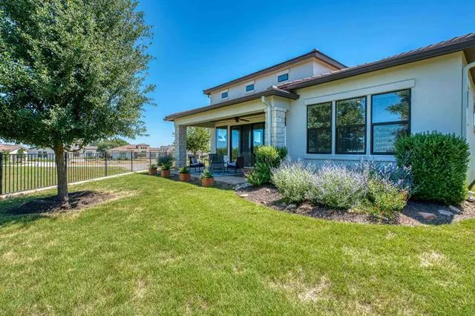
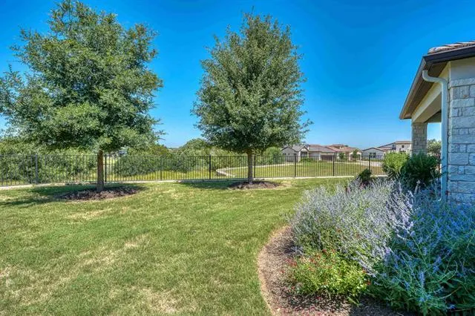
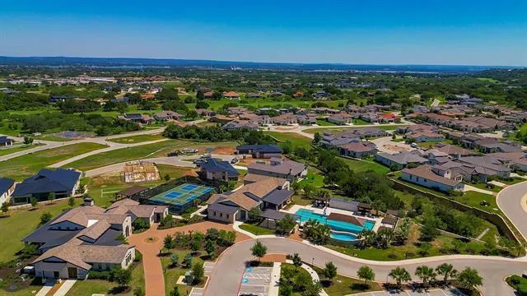
Delfino Place is a very quiet, peaceful setting, has many upgrades, a special elevation with wonderful panoramic views that can't be blocked! One of the Most popular floor plans in Tuscan Village, The San Marino is a perfect blend of comfort, style & privacy! As you enter, you notice the openness, natural light, & views from all the glass sliders & large windows. The gourmet kitchen & large island is perfect for entertaining, serving culinary delights, and creating memorable gatherings! All this is open to the living area with a floor to ceiling gas fireplace, vaulted ceiling, & expansive sliders to the covered patio with a generous fenced yard! There is a split bedroom plan and both the Master & guest bedrooms feature ensuite baths with a frameless walk-in shower in the master! A nice study that could also make a good flex room. Tuscan Village has tremendous amenities: state of the art fitness center, Yoga studio, heated pool/hot tub, pickleball courts, bocce ball, clubhouse with full kitchen, dog park, & walking paths! Tuscan Village is a wonderful community where everyone knows their neighbors, and plenty of planned activities for everyone to enjoy! The HOA includes lawn maintenance. Come see this special place, and make it your own!
| Elementary School | Middle School | High School |
|---|---|---|
| Llano Elementary School | Llano Middle School | Llano High School |
| Price History | |
|---|---|
| 6/15/2026 | Listed $689,000 |
| 7/7/2026 | 6$648,500 |
General Features
| Living Area | 1901 |
|---|---|
| Sewer | Public Sewer |
| Heating | Central,Electric,Fireplace(s),Heat Pump,Propane Stove |
| Cooling | Ceiling Fan(s),Central Air,Electric,Heat Pump |
| Utilities | Electricity Connected,Natural Gas Not Available,Propane,Sewer Connected,Underground Utilities,Water Connected |
| Roof | Tile |
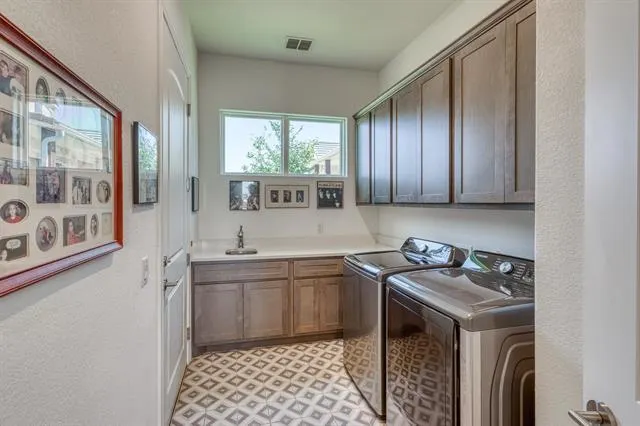
| Appliances | See Remarks,Dishwasher,Disposal,Dryer,Exhaust Fan,Gas Range,Microwave,Oven,Electric Oven,Refrigerator,Stainless Steel Appliance(s),Washer,Electric Water Heater |
| HOA Fee | 411 |
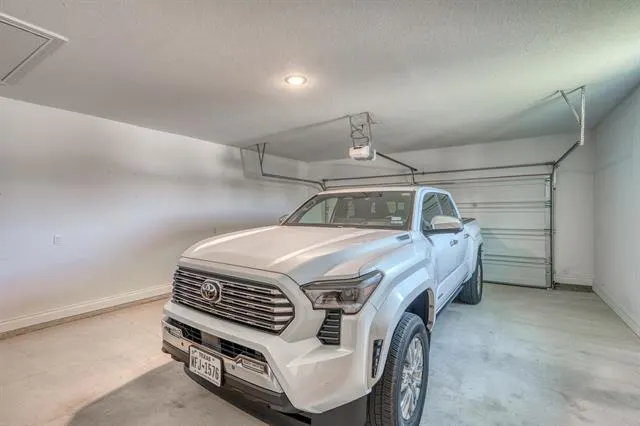
| Garage Spaces | 2 |
| Association Fee Includes | Maintenance Grounds |
| Patio/Porch Features | See Remarks,Covered,Patio,Side Porch |
| Pool Features | None |
| Security Features | Smoke Detector(s) |
| Construction Materials | HardiPlank Type,Stone,Stucco |
| Year Built | 2022 |
| View | Hill Country,Panoramic |
| Levels | One |
| Property Subtype | Single Family Residence |
| Tax Year | 2026 |
| Waterfront Features | None |
| Community Features | See Remarks,Clubhouse,Dog Park,Fitness Center,Gated,Golf,High Speed Internet,Lake,Park,Pool,Sport Court(s)/Facility,Tennis Court(s),Trash Pickup - Door to Door |
| Accessibility | Accessible Bedroom,Central Living Area,Accessible Full Bath,Accessible Kitchen,Accessible Washer/Dryer |
| Assoc Fee Paid Per | Monthly |
| County | Llano |
| New Construction | No |
| Property Type | Residential |
| HOA | Yes |
| Energy Efficient | Other/See Remarks |
| Subdivision Name | Tuscan Village Horseshoe Bay |
| Facing Direction | Northwest |
| Green Sustainability | See Remarks |
| Other Structures | None |
| Full Baths | 2 |
| Status | Active |
| Directions | 2147 to Summit Rock entrance. Turn right on Mayapple,turns into Belforte Blvd,right on Delfino Pl. Straight to 110 Delfino. |
| High School | Llano |
| City | Horseshoe Bay |
| Disclosures | Approved Seniors Project,Seller Disclosure |
| Association Name | Tuscan Village HOA |
| MLS Area | LL |
| Lot Size Square Feet | 3031.78 |
| Elementary School | Llano |
| Tax Annual Amount | 9536.54 |
| Middle/Junior High School | Llano |
| Property Condition | Resale |
| Virtual Tour | https://idx.realtourvision.com/idx/321628 |
| Standard Status | Active |
| Year Built Source | Public Records |
| Tax Assessed Value | 712600 |
Interior Features
| Interior Amenities | Breakfast Bar,Ceiling Fan(s),Ceiling-High,Ceiling-Vaulted,Double Vanity,High Speed Internet,Kitchen Island,No Interior Steps,Open Floorplan,Pantry,Primary Bedroom on Main,Recessed Lighting,Walk-In Cl |
|---|---|
| Flooring | Tile,Wood |
| Total Fireplaces | 1 |
| Fireplace Features | Great Room,Living Room |
| Window Features | See Remarks,Blinds,Double Pane Windows,Insulated Windows,Screens |
| Half Baths | 1 |
| Total Bedrooms | 2 |
| Main Level Bedrooms | 2 |
| LivingAreaSource | Plans |
| Total Baths | 3 |
Exterior Features
| Exterior Amenities | See Remarks,Gutters Full,Lighting,Private Yard |
|---|---|
| Fencing | Fenced,Wrought Iron |
| Parking Features | Door-Single,Driveway,Garage,Garage Faces Front |
| Lot Features | See Remarks,Greenbelt,Back Yard,Cleared,Close to Clubhouse,Cul-De-Sac,Few Trees,Front Yard,Landscaped,Level,Near Golf Course,Public Maintained Road,Sprinkler - Automatic,Sprinklers In Rear,Sprinklers |
| Water Source | Public |
| Total Parking | 4 |
| Foundation Details | Slab |
| Lot Size Acres | 0.0696 |
| Waterfront Y/N | No |
| Covered Spaces | 2 |
| Horse Y/N | No |
| Horse Amenities | None |
Amenities
- Foreclosure
- Views
- Short Sale
- New Construction
- Adult 55+
- Lease To Own
- No HOA Fees
- Furnished
- Primary On Main
- Air Conditioning
- Seller Finance
- Green
- Fixer Upper
- Horse
- Golf
- Fireplace
- Deck
- Garage
- Basement
- Pool
Property vs Single Family Average in 78657
Price
Taxes
Year Built
Visits
 Copyright © MFRMLS.com All information deemed reliable but not guaranteed. All properties are subject to prior sale, change or withdrawal. Neither listing broker(s) or information provider(s) shall be responsible for any typographical errors, misinformation, misprints and shall be held totally harmless. Listing(s) information is provided for consumers personal, non-commercial use and may not be used for any purpose other than to identify prospective properties consumers may be interested in purchasing. Information on this site was last updated Last updated on September 22, 2026 4:38 AM UTC The listing information on this page last changed on Last updated on September 22, 2026 4:38 AM UTCd. The data relating to real estate for sale on this website comes in part from the Internet Data Exchange program of MFR MLS.
All information deemed reliable but not guaranteed. All properties are subject to prior sale, change or withdrawal. Neither listing broker(s) or information provider(s) shall be responsible for any typographical errors, misinformation, misprints and shall be held totally harmless. Listing(s) information is provided for consumers personal, non-commercial use and may not be used for any purpose other than to identify prospective properties consumers may be interested in purchasing.
Updated on September 22, 2026 4:38 AM UTC
Copyright © MFRMLS.com All information deemed reliable but not guaranteed. All properties are subject to prior sale, change or withdrawal. Neither listing broker(s) or information provider(s) shall be responsible for any typographical errors, misinformation, misprints and shall be held totally harmless. Listing(s) information is provided for consumers personal, non-commercial use and may not be used for any purpose other than to identify prospective properties consumers may be interested in purchasing. Information on this site was last updated Last updated on September 22, 2026 4:38 AM UTC The listing information on this page last changed on Last updated on September 22, 2026 4:38 AM UTCd. The data relating to real estate for sale on this website comes in part from the Internet Data Exchange program of MFR MLS.
All information deemed reliable but not guaranteed. All properties are subject to prior sale, change or withdrawal. Neither listing broker(s) or information provider(s) shall be responsible for any typographical errors, misinformation, misprints and shall be held totally harmless. Listing(s) information is provided for consumers personal, non-commercial use and may not be used for any purpose other than to identify prospective properties consumers may be interested in purchasing.
Updated on September 22, 2026 4:38 AM UTC
 The information being provided by Houston Association of REALTORS, Inc. is for the consumer's personal, non-commercial use and may not be used for any purpose other than to identify prospective properties consumers may be interested in purchasing. Any information relating to real estate for sale referenced on this web site comes from the Internet Data Exchange (IDX) program of the Houston Association of REALTORS, Inc. This web site may reference real estate listing(s) held by a brokerage firm other
 © 2026 Bryan College Station Regional Association of Realtors. All rights reserved. Information deemed to be reliable but not guaranteed. The data relating to real estate for sale on this website comes in part from the Broker Reciprocitysm Program. Real estate listings held by brokerage firms other than Houston Office are marked with the BR logo and detailed information about them includes the name of the listing brokers. Listing broker has attempted to offer accurate data, but buyers are advised
 Austin Board of REALTORS® Copyright ©2026 All rights reserved.
 Information provided courtesy of LERA MLS. IDX information is provided exclusively for consumers' personal, non-commercial use and may not be used for any purpose other than to identify prospective properties consumers may be interested in purchasing. Information is believed to be accurate but not guaranteed. Provided courtesy of LERA MLS. Copyright 2026 LERA MLS, All Rights Reserved. Data last updated September 22, 2026 4:13 AM UTC
