
Views
Address
2211 Memory Ln, Harker Heights, TX
Price
$ 335,000
Property Attributes
- MLS#4945866
- TypeSingle Family
- Listing Status Active
- CountyBELL
- CityHarker Heights
- AreaKL
- NeighborhoodSavannah Heights
- Zip76548
- StyleSingle Family Residence
- Year Built2006
- Taxes$ 5864
- Price$ 335,000
- Bedrooms3
- Full Bathrooms2
- Half Bathrooms1
- Sqr Footage2657
- Lot Size0.1791 Acres
Data Source:
Austin Board of REALTORS® (ABOR) as distributed by MLS GRID
Property Description
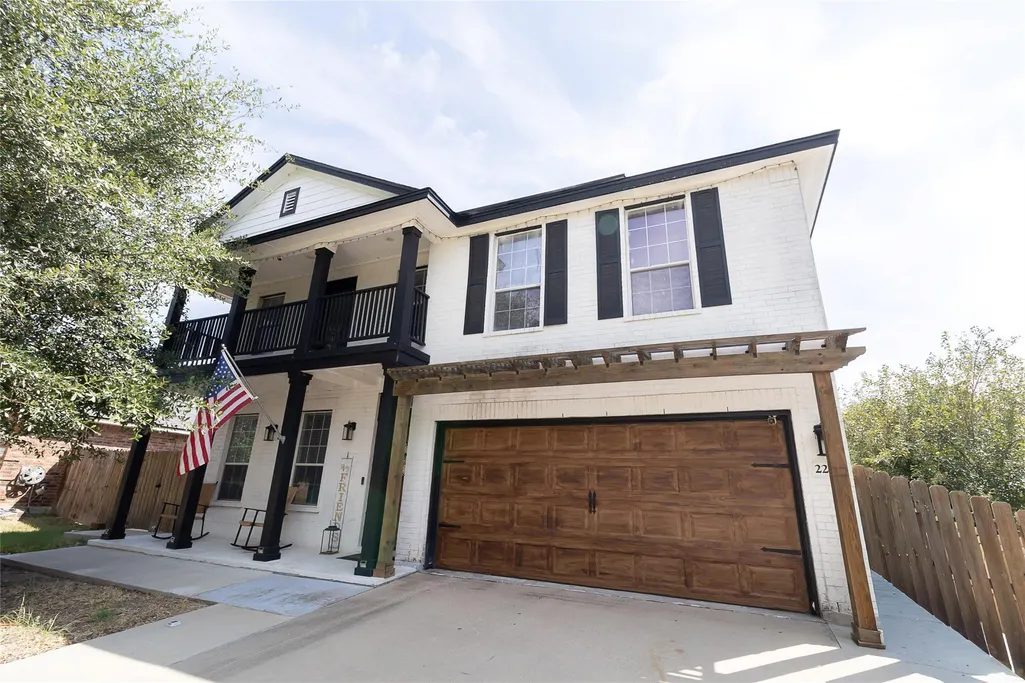
Get ready to be amazed by this spacious and stylish home, thoughtfully designed with upgrades and attention to detail throughout! From the moment you arrive, the curb appeal shines with mature trees, a welcoming front porch, and an upper-level balcony. Upon entry, you’re greeted by an inviting open-concept formal living and dining area. The heart of the home is the expansive kitchen and family room, featuring a large center island, double built-in ovens, stainless steel appliances, a double sink, dishwasher, range, and built-in microwave. A convenient mudroom located just off the garage adds valuable functionality and storage. All carpeted areas on first and second floor has been replaced with beautiful laminate wood. Upstairs, a versatile game room provides endless possibilities as a playroom, media room, home office, or additional living space. Step outside onto the extended front-facing balcony and enjoy views of the neighborhood. The spacious primary suite features double doors, a relaxing soaking tub, and dual closets. Two generously sized secondary bedrooms provide plenty of room for family or guests. The backyard is truly exceptional and designed for entertaining! An expansive covered patio with concrete flooring offers multiple seating areas, while two gazebos create additional spaces to relax and enjoy the outdoors. A wooden railing adds charm and definition to the space. Completing this incredible backyard setup are a custom storage shed matching doghouse and replaced wood privacy fence. Second floor and exterior AC unit replaced 2024. With generous living spaces, thoughtful upgrades, impressive outdoor amenities, and plenty of room to entertain, this home truly has it all!
| Elementary School | Middle School | High School |
|---|---|---|
| Mountain View Elementary School | Union Grove Middle School | Harker Heights High School |
| Price History | |
|---|---|
| 9/28/2026 | Listed $335,000 |
General Features
| Living Area | 2657 |
|---|---|
| Sewer | Public Sewer |
| Heating | Central,Electric |
| Cooling | Central Air,Electric |
| Utilities | Cable Available,Electricity Available,High Speed Internet,Sewer Available,Water Available |
| Roof | Composition,Shingle |
| Appliances | Dishwasher,Disposal,Ice Maker,Microwave,Double Oven,Electric Water Heater |
| Garage Spaces | 2 |
| Patio/Porch Features | Covered,Deck,Patio,Porch |
| Pool Features | None |
| Construction Materials | Brick,HardiPlank Type,Masonry – Partial |
| Year Built | 2006 |
| View | Neighborhood |
| Levels | Two |
| Property Subtype | Single Family Residence |
| Tax Year | 2026 |
| Waterfront Features | None |
| Community Features | None |
| Accessibility | None |
| County | Bell |
| New Construction | No |
| Property Type | Residential |
| HOA | No |
| Energy Efficient | None |
| Subdivision Name | Savannah Heights |
| Facing Direction | North |
| Green Sustainability | None |
| Other Structures | Gazebo,Kennel/Dog Run,Shed(s) |
| Full Baths | 2 |
| Status | Active |
| Directions | From I-14/US-190 E,Take the E FM 2410 Rd/Knight's Way exit. Turn right onto Memory Ln. Home will be on the left. |
| High School | Harker Heights |
| City | Harker Heights |
| Disclosures | Seller Disclosure |
| MLS Area | KL |
| Lot Size Square Feet | 7801.6 |
| Elementary School | Mountain View |
| Tax Annual Amount | 5864.96 |
| Middle/Junior High School | Union Grove |
| Property Condition | Resale |
| Standard Status | Active |
| Year Built Source | Public Records |
| Tax Assessed Value | 310528 |
Interior Features
| Interior Amenities | Ceiling Fan(s),Multiple Dining Areas,Multiple Living Areas,Walk-In Closet(s) |
|---|---|
| Flooring | Carpet,Tile |
| Window Features | None |
| Half Baths | 1 |
| Total Bedrooms | 3 |
| LivingAreaSource | Public Records |
| Total Baths | 3 |
Exterior Features
| Exterior Amenities | Balcony |
|---|---|
| Fencing | Back Yard,Privacy |
| Parking Features | Attached,Driveway,Garage,Garage Faces Front |
| Lot Features | Trees-Moderate |
| Water Source | Public |
| Total Parking | 2 |
| Foundation Details | Slab |
| Lot Size Acres | 0.1791 |
| Waterfront Y/N | No |
| Covered Spaces | 2 |
| Horse Y/N | No |
| Horse Amenities | None |
Amenities
- Foreclosure
- Views
- Short Sale
- New Construction
- Adult 55+
- Lease To Own
- No HOA Fees
- Furnished
- Primary On Main
- Air Conditioning
- Seller Finance
- Green
- Fixer Upper
- Horse
- Golf
- Fireplace
- Deck
- Garage
- Basement
- Pool
Property vs Single Family Average in 76548
Price
Taxes
Year Built
In The Neighborhood
Von Ormy
$ 247,000
- Type
- Single Family
- Size
- 2,128 SqFt
- Rooms
- 4 Beds + 2 Baths
Orchard Brokerage 844-515-9880
Reduced
Schertz
$ 254,900
- Type
- Single Family
- Size
- 2,193 SqFt
- Rooms
- 3 Beds + 2 Baths
Entera Realty LLC 888-216-6364
Reduced
Von Ormy
$ 245,000
- Type
- Single Family
- Size
- 1,568 SqFt
- Rooms
- 4 Beds + 2 Baths
Xsellence Realty 210-592-4285
Reduced
Von Ormy
$ 395,000
- Type
- Single Family
- Size
- 2,280 SqFt
- Rooms
- 4 Beds + 3 Baths
Better Homes and Gardens Winans 210-899-3201
 Copyright © MFRMLS.com All information deemed reliable but not guaranteed. All properties are subject to prior sale, change or withdrawal. Neither listing broker(s) or information provider(s) shall be responsible for any typographical errors, misinformation, misprints and shall be held totally harmless. Listing(s) information is provided for consumers personal, non-commercial use and may not be used for any purpose other than to identify prospective properties consumers may be interested in purchasing. Information on this site was last updated Last updated on September 29, 2026 2:21 AM UTC The listing information on this page last changed on Last updated on September 29, 2026 2:21 AM UTCd. The data relating to real estate for sale on this website comes in part from the Internet Data Exchange program of MFR MLS.
All information deemed reliable but not guaranteed. All properties are subject to prior sale, change or withdrawal. Neither listing broker(s) or information provider(s) shall be responsible for any typographical errors, misinformation, misprints and shall be held totally harmless. Listing(s) information is provided for consumers personal, non-commercial use and may not be used for any purpose other than to identify prospective properties consumers may be interested in purchasing.
Updated on September 29, 2026 2:21 AM UTC
Copyright © MFRMLS.com All information deemed reliable but not guaranteed. All properties are subject to prior sale, change or withdrawal. Neither listing broker(s) or information provider(s) shall be responsible for any typographical errors, misinformation, misprints and shall be held totally harmless. Listing(s) information is provided for consumers personal, non-commercial use and may not be used for any purpose other than to identify prospective properties consumers may be interested in purchasing. Information on this site was last updated Last updated on September 29, 2026 2:21 AM UTC The listing information on this page last changed on Last updated on September 29, 2026 2:21 AM UTCd. The data relating to real estate for sale on this website comes in part from the Internet Data Exchange program of MFR MLS.
All information deemed reliable but not guaranteed. All properties are subject to prior sale, change or withdrawal. Neither listing broker(s) or information provider(s) shall be responsible for any typographical errors, misinformation, misprints and shall be held totally harmless. Listing(s) information is provided for consumers personal, non-commercial use and may not be used for any purpose other than to identify prospective properties consumers may be interested in purchasing.
Updated on September 29, 2026 2:21 AM UTC
 The information being provided by Houston Association of REALTORS, Inc. is for the consumer's personal, non-commercial use and may not be used for any purpose other than to identify prospective properties consumers may be interested in purchasing. Any information relating to real estate for sale referenced on this web site comes from the Internet Data Exchange (IDX) program of the Houston Association of REALTORS, Inc. This web site may reference real estate listing(s) held by a brokerage firm other
 © 2026 Bryan College Station Regional Association of Realtors. All rights reserved. Information deemed to be reliable but not guaranteed. The data relating to real estate for sale on this website comes in part from the Broker Reciprocitysm Program. Real estate listings held by brokerage firms other than Houston Office are marked with the BR logo and detailed information about them includes the name of the listing brokers. Listing broker has attempted to offer accurate data, but buyers are advised
 Austin Board of REALTORS® Copyright ©2026 All rights reserved.
 Information provided courtesy of LERA MLS. IDX information is provided exclusively for consumers' personal, non-commercial use and may not be used for any purpose other than to identify prospective properties consumers may be interested in purchasing. Information is believed to be accurate but not guaranteed. Provided courtesy of LERA MLS. Copyright 2026 LERA MLS, All Rights Reserved. Data last updated September 29, 2026 2:11 AM UTC
