
Waterfront - Primary on Main

Address
357 Cypress Estates Pkwy, Ingram, TX
Price
$ 1,355,000
Property Attributes
- MLS#4879052
- TypeSingle Family
- Listing Status Active
- CountyKERR
- CityIngram
- NeighborhoodCypress Springs Estates
- Zip78025
- StyleSingle Family Residence
- Year Built2018
- Taxes$ 19921
- Price$ 1,355,000
- Bedrooms4
- Full Bathrooms3
- Half Bathrooms2
- Sqr Footage3432
- Lot Size1.53 Acres
Data Source:
Austin Board of REALTORS® (ABOR) as distributed by MLS GRID
Property Description
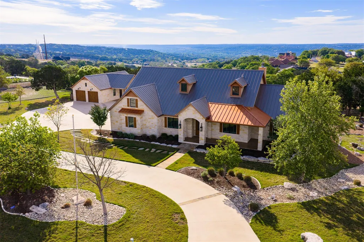
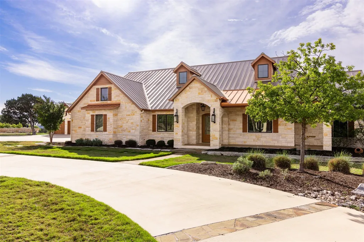
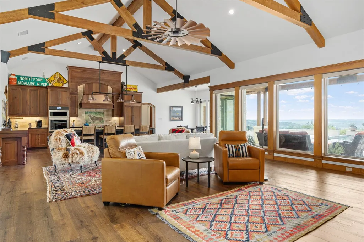
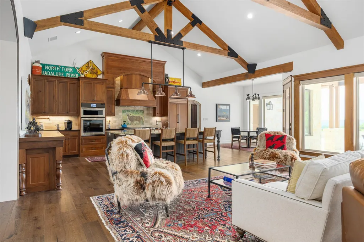
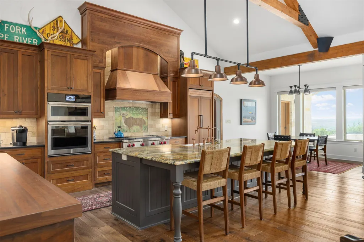
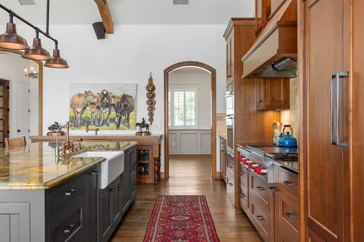
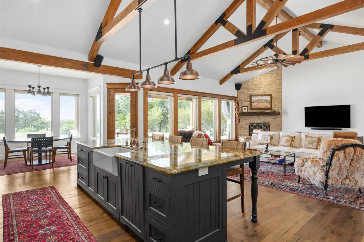
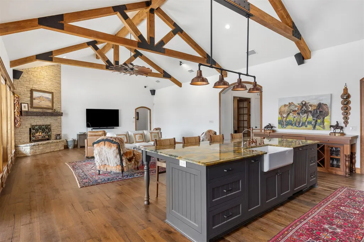
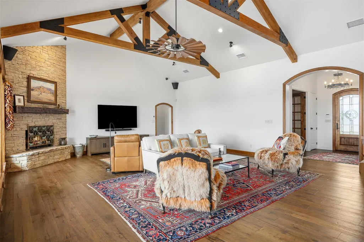
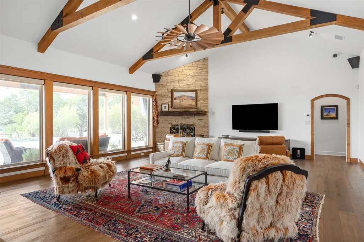
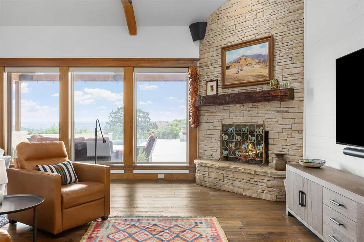
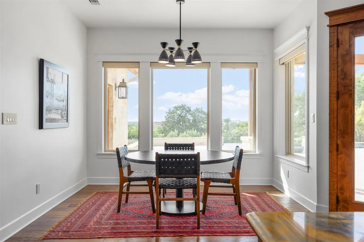
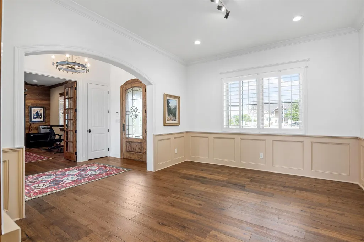
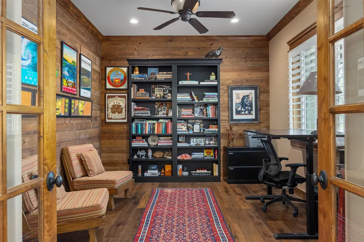
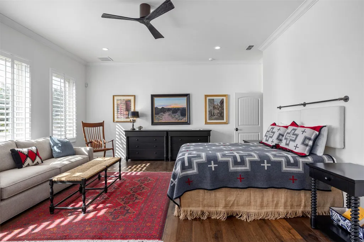
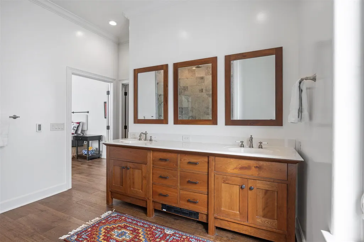
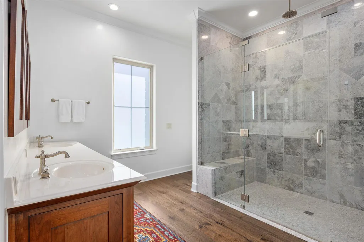
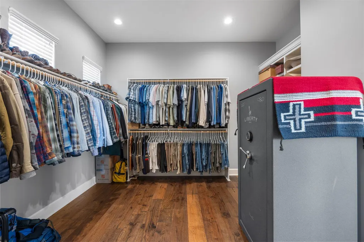
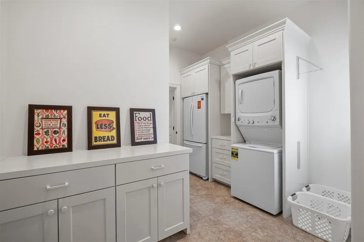
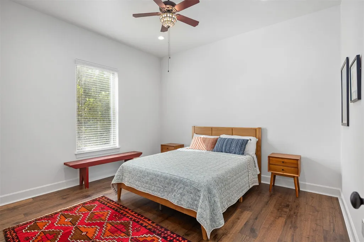
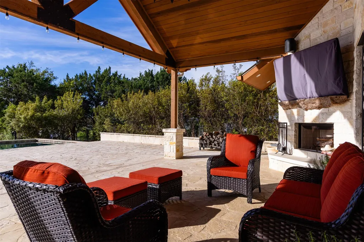
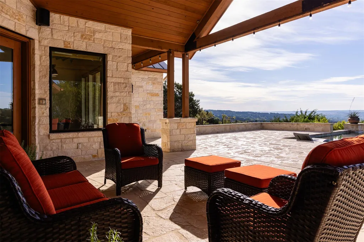
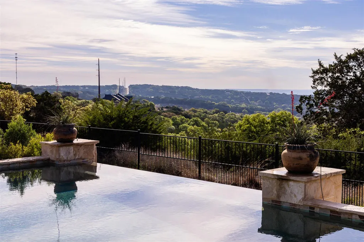
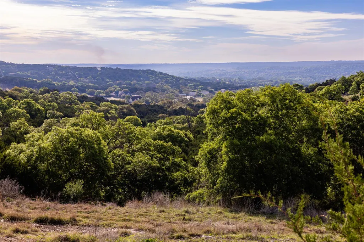
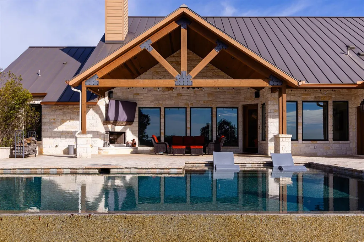
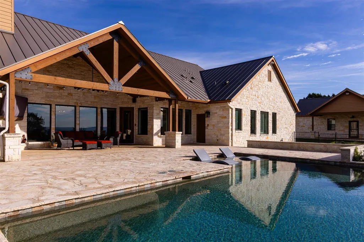
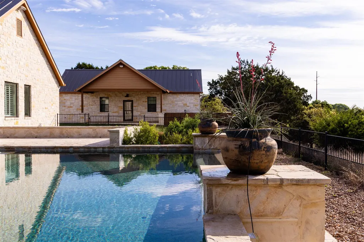
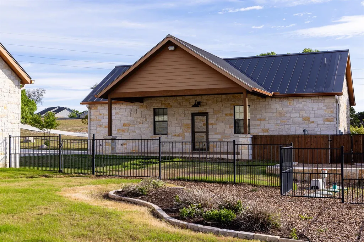
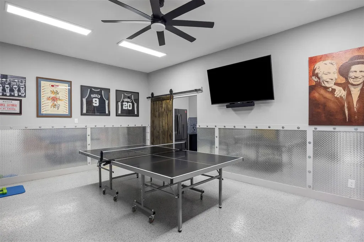
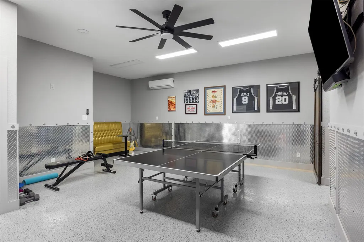
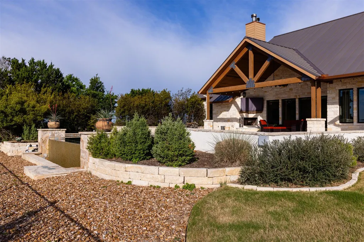
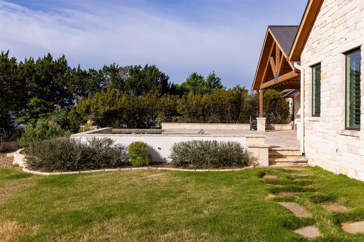
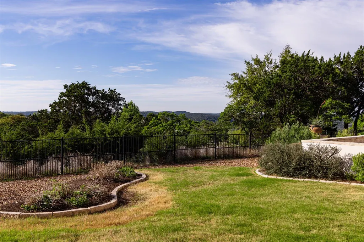
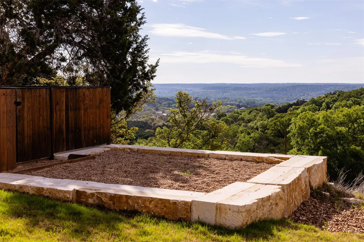
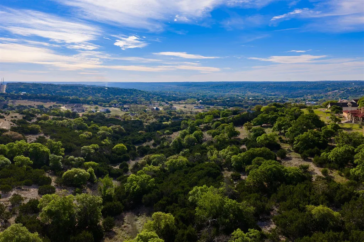
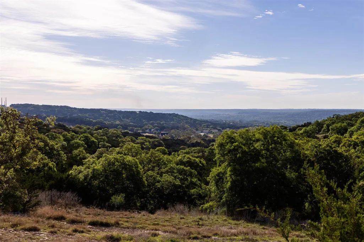
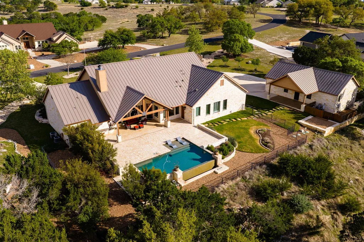
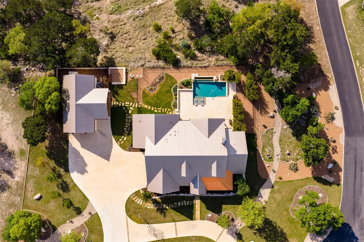
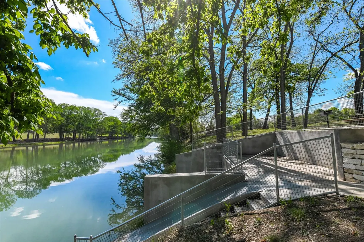
Resort-style living in gated Cypress Springs Estates. This meticulously crafted and maintained home with guest quarters offers exceptional attention to detail and seamless flow throughout. Upon entering, you'll discover a dedicated office and inviting dining room. High-end finishes include beautiful wood floors, rock fireplace, and massive beams. The gourmet kitchen features a large island and commercial gas range. The thoughtful layout connects the primary suite to the laundry room through a large walk-in closet. On the other side of the house, two guest bedrooms each feature walk-in closets and share a full bathroom. The main house also includes a half bath, a pool bath, and a 3-car garage. Expansive southeastern views beckon you outside to the covered patio with outdoor fireplace, an infinity-edge pool, perfectly landscaped yard, and firepit area with long-distance valley views. Tucked away from the main house, the guest suite (not included in square footage) boasts a bedroom, laundry room, full bathroom, and 2-car garage/workshop. Additional features include whole-home generator, media closet, and security system. HOA offers Guadalupe River Park, pool, tennis courts, and RV hookups.
| Elementary School | Middle School | High School |
|---|---|---|
| Outside School District Elementary School | Outside School District Middle School | Outside School District High School |
| Price History | |
|---|---|
| 4/28/2026 | Listed $1,385,000 |
| 7/20/2026 | 3$1,355,000 |
General Features
| Living Area | 3432 |
|---|---|
| Sewer | Septic Tank |
| Heating | Central,Electric |
| Cooling | Central Air,Electric |
| Utilities | Cable Available,Electricity Connected,High Speed Internet,Phone Available,Propane,Water Connected |
| Roof | Metal |
| Appliances | Built-In Electric Oven,Built-In Gas Range,Built-In Refrigerator,Convection Oven,Dishwasher,Disposal,Microwave,Vented Exhaust Fan,Washer/Dryer,Electric Water Heater,Water Heater,Tankless Water Heater, |
| HOA Fee | 700 |
| Garage Spaces | 6 |
| Association Fee Includes | Common Area Maintenance |
| Patio/Porch Features | Covered,Front Porch,Patio |
| Pool Features | Fenced,Filtered,In Ground,Infinity,Outdoor Pool |
| Security Features | Security System,Smoke Detector(s) |
| Construction Materials | Stone |
| Year Built | 2018 |
| View | Canyon,Hill Country,Trees/Woods |
| Levels | One |
| Property Subtype | Single Family Residence |
| Tax Year | 2025 |
| Waterfront Features | Waterfront,See Remarks |
| Community Features | BBQ Pit/Grill,Clubhouse,Common Grounds,Controlled Access,Fishing,Gated,Picnic Area,Playground,Pool,Storage,Trash Pickup - Door to Door |
| Accessibility | None |
| Assoc Fee Paid Per | Annually |
| County | Kerr |
| New Construction | No |
| Property Type | Residential |
| HOA | Yes |
| Energy Efficient | Insulation,Windows |
| Subdivision Name | Cypress Springs Estates |
| Facing Direction | Southeast |
| Green Sustainability | None |
| Other Structures | Workshop |
| Full Baths | 3 |
| Status | Active |
| Directions | From Ingram,take Hwy 39 west towards Hunt for a few miles to Cypress Springs Estates subdivision which will be on the right. Gate code required for entry. |
| High School | Outside School District |
| City | Ingram |
| Body of Water | Guadalupe River |
| Disclosures | Seller Disclosure |
| Association Name | Vistas Escondidas de Cypress Springs |
| MLS Area | Out of Area |
| Lot Size Square Feet | 66646.8 |
| Elementary School | Outside School District |
| Middle/Junior High School | Outside School District |
| Property Condition | Resale |
| Additional Parcels Y/N | No |
| Standard Status | Active |
| Year Built Source | Public Records |
| Tax Assessed Value | 1369868 |
Interior Features
| Interior Amenities | Breakfast Bar,Built-in Features,Ceiling Fan(s),Beamed Ceilings,Granite Counters,Primary Bedroom on Main |
|---|---|
| Flooring | Tile,Wood |
| Total Fireplaces | 2 |
| Fireplace Features | Living Room,Outside,Propane,Wood Burning |
| Window Features | Insulated Windows,Wood Frames |
| Half Baths | 2 |
| Total Bedrooms | 4 |
| Main Level Bedrooms | 4 |
| LivingAreaSource | Public Records |
| Total Baths | 5 |
Exterior Features
| Exterior Amenities | Boat Dock - Shared,Gutters Full,Outdoor Grill,Playground,Private Yard,Restricted Access,Tennis Court(s),See Remarks |
|---|---|
| Fencing | Back Yard,Gate |
| Parking Features | Circular Driveway,Direct Access,Door-Multi,Driveway,Garage,Garage Door Opener,Garage Faces Side,Kitchen Level,Workshop in Garage |
| Lot Features | Back Yard,Corner Lot,Front Yard,Landscaped,Level,Sprinkler - Automatic,Trees-Moderate,Views |
| Water Source | MUD |
| Total Parking | 12 |
| Foundation Details | Slab |
| Lot Size Acres | 1.53 |
| Waterfront Y/N | Yes |
| Covered Spaces | 6 |
| Horse Y/N | No |
| Horse Amenities | None |
Amenities
- Foreclosure
- Views
- Short Sale
- New Construction
- Adult 55+
- Lease To Own
- No HOA Fees
- Furnished
- Primary On Main
- Air Conditioning
- Seller Finance
- Green
- Fixer Upper
- Horse
- Golf
- Fireplace
- Deck
- Garage
- Basement
- Pool
Property vs Single Family Average in 78025
Price
Taxes
Year Built
Visits
 Copyright © MFRMLS.com All information deemed reliable but not guaranteed. All properties are subject to prior sale, change or withdrawal. Neither listing broker(s) or information provider(s) shall be responsible for any typographical errors, misinformation, misprints and shall be held totally harmless. Listing(s) information is provided for consumers personal, non-commercial use and may not be used for any purpose other than to identify prospective properties consumers may be interested in purchasing. Information on this site was last updated Last updated on September 29, 2026 2:21 AM UTC The listing information on this page last changed on Last updated on September 29, 2026 2:21 AM UTCd. The data relating to real estate for sale on this website comes in part from the Internet Data Exchange program of MFR MLS.
All information deemed reliable but not guaranteed. All properties are subject to prior sale, change or withdrawal. Neither listing broker(s) or information provider(s) shall be responsible for any typographical errors, misinformation, misprints and shall be held totally harmless. Listing(s) information is provided for consumers personal, non-commercial use and may not be used for any purpose other than to identify prospective properties consumers may be interested in purchasing.
Updated on September 29, 2026 2:21 AM UTC
Copyright © MFRMLS.com All information deemed reliable but not guaranteed. All properties are subject to prior sale, change or withdrawal. Neither listing broker(s) or information provider(s) shall be responsible for any typographical errors, misinformation, misprints and shall be held totally harmless. Listing(s) information is provided for consumers personal, non-commercial use and may not be used for any purpose other than to identify prospective properties consumers may be interested in purchasing. Information on this site was last updated Last updated on September 29, 2026 2:21 AM UTC The listing information on this page last changed on Last updated on September 29, 2026 2:21 AM UTCd. The data relating to real estate for sale on this website comes in part from the Internet Data Exchange program of MFR MLS.
All information deemed reliable but not guaranteed. All properties are subject to prior sale, change or withdrawal. Neither listing broker(s) or information provider(s) shall be responsible for any typographical errors, misinformation, misprints and shall be held totally harmless. Listing(s) information is provided for consumers personal, non-commercial use and may not be used for any purpose other than to identify prospective properties consumers may be interested in purchasing.
Updated on September 29, 2026 2:21 AM UTC
 The information being provided by Houston Association of REALTORS, Inc. is for the consumer's personal, non-commercial use and may not be used for any purpose other than to identify prospective properties consumers may be interested in purchasing. Any information relating to real estate for sale referenced on this web site comes from the Internet Data Exchange (IDX) program of the Houston Association of REALTORS, Inc. This web site may reference real estate listing(s) held by a brokerage firm other
 © 2026 Bryan College Station Regional Association of Realtors. All rights reserved. Information deemed to be reliable but not guaranteed. The data relating to real estate for sale on this website comes in part from the Broker Reciprocitysm Program. Real estate listings held by brokerage firms other than Houston Office are marked with the BR logo and detailed information about them includes the name of the listing brokers. Listing broker has attempted to offer accurate data, but buyers are advised
 Austin Board of REALTORS® Copyright ©2026 All rights reserved.
 Information provided courtesy of LERA MLS. IDX information is provided exclusively for consumers' personal, non-commercial use and may not be used for any purpose other than to identify prospective properties consumers may be interested in purchasing. Information is believed to be accurate but not guaranteed. Provided courtesy of LERA MLS. Copyright 2026 LERA MLS, All Rights Reserved. Data last updated September 29, 2026 2:11 AM UTC
