
Views - Primary on Main


Address
4038 Wilderness Path Bnd, Cedar Park, TX
Price
$ 669,999
Property Attributes
- MLS#4772774
- TypeSingle Family
- Listing Status Active
- CountyWILLIAMSON
- CityCedar Park
- AreaRRW
- NeighborhoodRanch At Brushy Creek
- Zip78613
- StyleSingle Family Residence
- Year Built2007
- Taxes$ 11786
- Price$ 669,999
- Bedrooms4
- Full Bathrooms2
- Half Bathrooms1
- Sqr Footage2865
- Lot Size0.14 Acres
Data Source:
Austin Board of REALTORS® (ABOR) as distributed by MLS GRID
Property Description
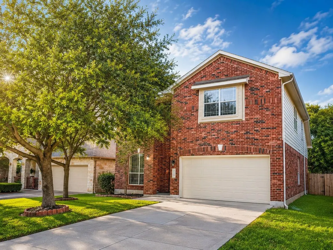
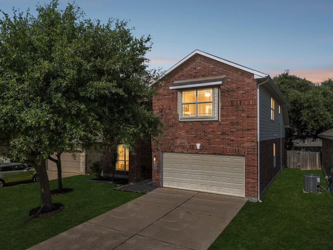
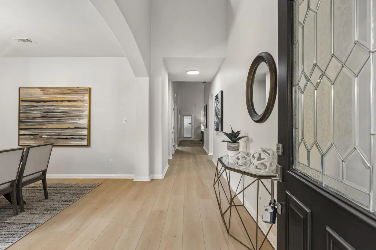
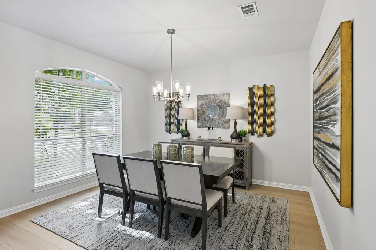
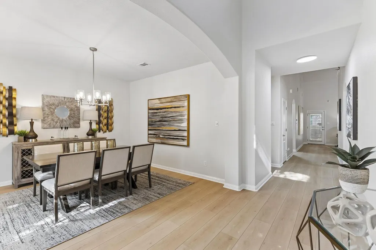
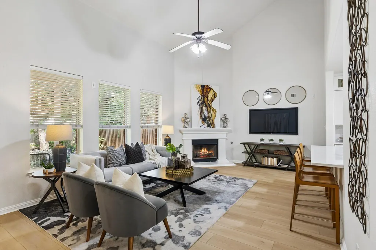
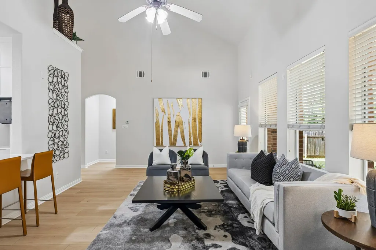
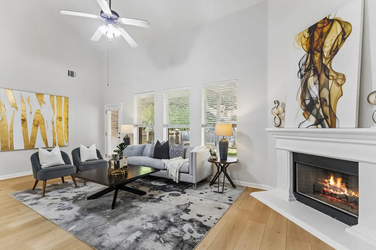
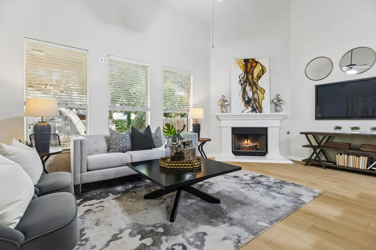
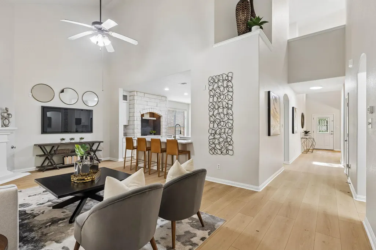
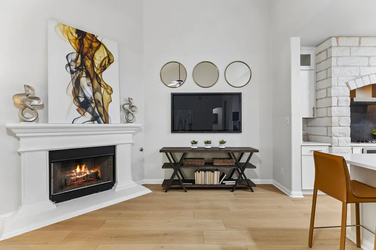
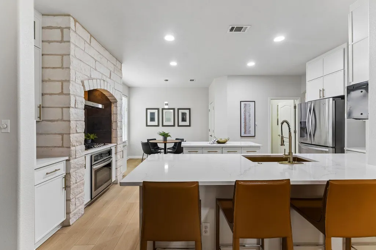
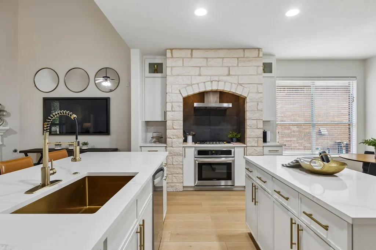
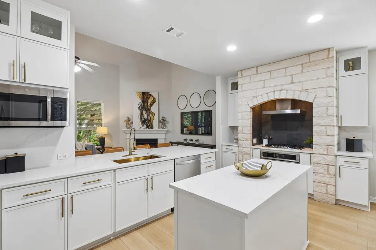
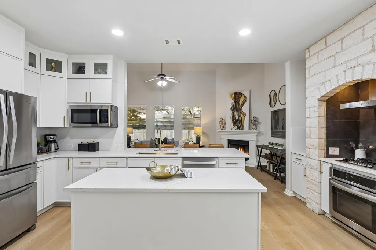
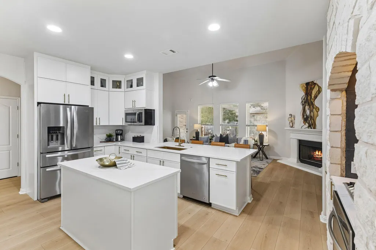
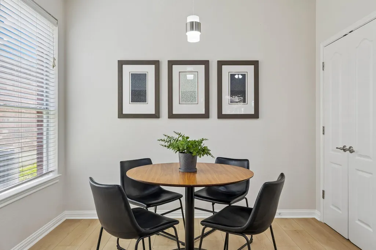
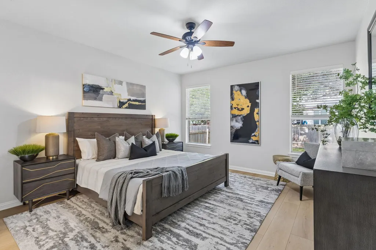
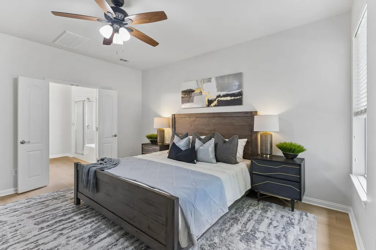
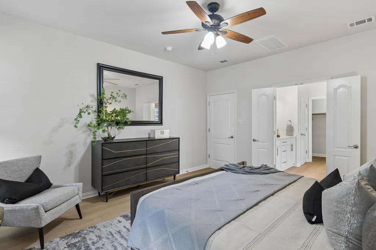
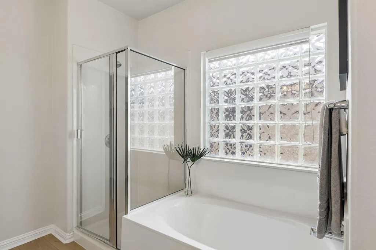
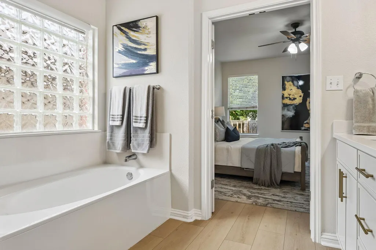
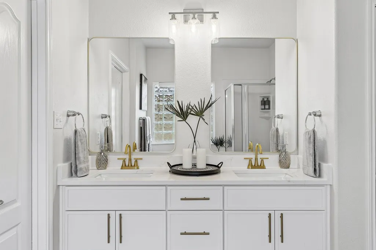
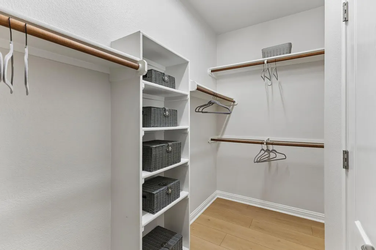
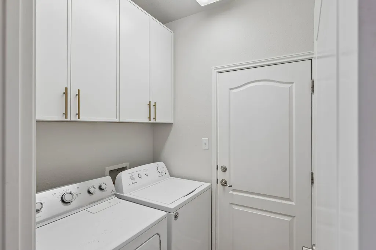
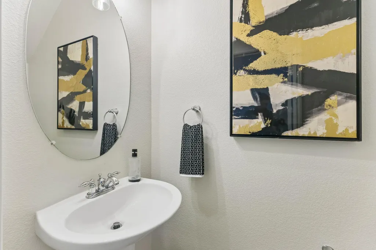
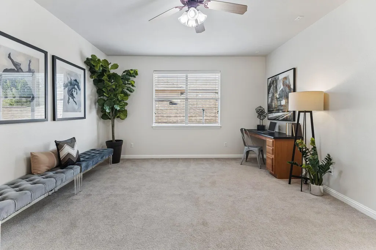
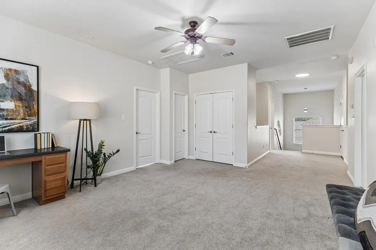
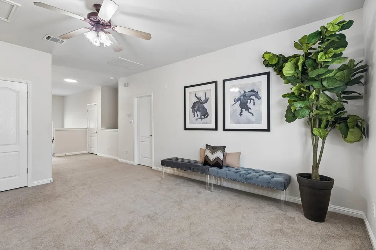
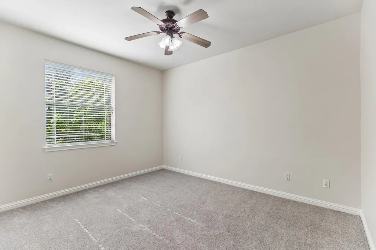
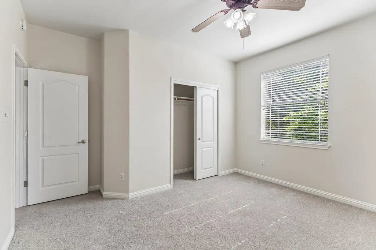
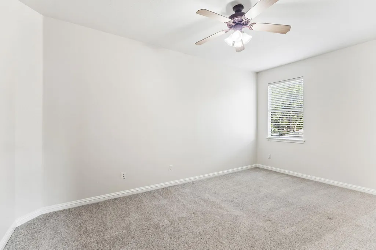
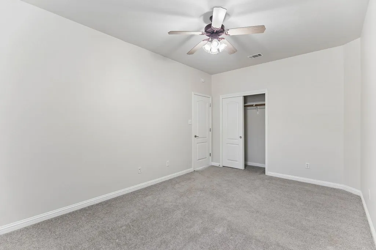
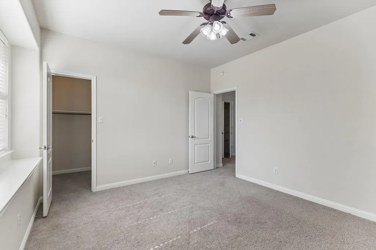
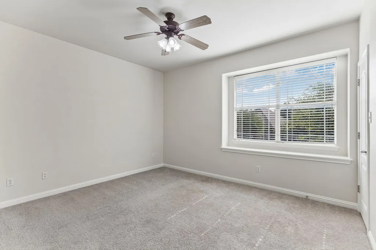
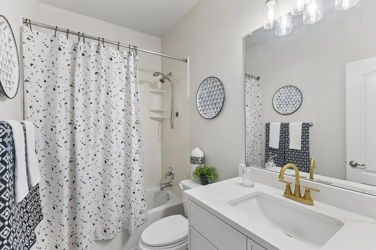
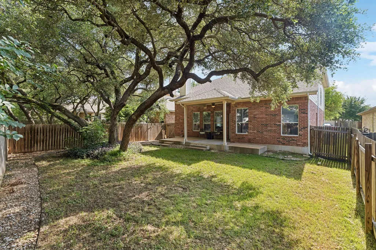
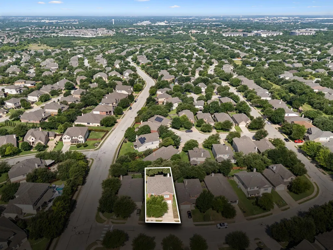
Nestled in the highly desirable Ranch at Brushy Creek community and benefiting from an exceptionally low 1.78% tax rate, this beautifully maintained home offers the perfect blend of privacy, comfort, and convenience. Situated on a thoughtfully positioned lot, the natural topography creates a rare greenbelt-like buffer between the home and rear neighbors, providing enhanced privacy and peaceful tree-lined views. The backyard is designed for relaxation and entertaining, featuring a covered patio with ceiling fan, full brick rear exterior, wood side fencing, and a wrought-iron back fence that preserves the scenic outlook. Inside, you'll find a bright and inviting floor plan with soaring ceilings, abundant natural light, and flexible living spaces throughout. The open-concept kitchen serves as the heart of the home, offering a center island, spacious pantry, and sunny breakfast area that seamlessly flows into the main living room, complete with a cozy fireplace. Near the entry, a formal dining room provides the perfect space for entertaining, while also offering flexibility as a home office or study. The spacious primary suite is conveniently located on the main level and features a large walk-in closet and a private spa-like bath with a soaking tub, separate glass-enclosed shower, and dual vanities. A guest powder room on the first floor adds everyday convenience. Upstairs, a versatile second living area is surrounded by three generously sized secondary bedrooms and a full bathroom, creating the ideal layout for family living, guests, or multi-purpose use. Residents of Ranch at Brushy Creek enjoy access to outstanding community amenities, including a swimming pool, playgrounds, shaded pavilions, and top-rated schools. With nearby Brushy Creek trails, parks, shopping, dining, and convenient access to major commuter routes, this home offers an exceptional lifestyle in one of Cedar Park's most sought-after neighborhoods.
| Elementary School | Middle School | High School |
|---|---|---|
| Patsy Sommer Elementary School | Walsh Middle School | Round Rock High School |
| Price History | |
|---|---|
| 6/5/2026 | Listed $679,999 |
| 6/23/2026 | 2$669,999 |
General Features
| Living Area | 2865 |
|---|---|
| Sewer | Public Sewer |
| Heating | Central,Fireplace(s),Natural Gas,Zoned |
| Cooling | Ceiling Fan(s),Central Air,Electric,Exhaust Fan,Zoned |
| Utilities | Electricity Available |
| Roof | Composition |
| Appliances | Gas Cooktop,Dishwasher,Disposal,Microwave |
| HOA Fee | 45 |
| Garage Spaces | 2 |
| Association Fee Includes | Common Area Maintenance |
| Patio/Porch Features | Covered,Patio |
| Pool Features | None |
| Construction Materials | Brick Veneer,Cement Siding |
| Year Built | 2007 |
| View | None |
| Levels | Two |
| Property Subtype | Single Family Residence |
| Tax Year | 2026 |
| Waterfront Features | None |
| Community Features | Playground,Pool,Trail(s) |
| Accessibility | None |
| Assoc Fee Paid Per | Monthly |
| County | Williamson |
| New Construction | No |
| Property Type | Residential |
| HOA | Yes |
| Energy Efficient | Thermostat |
| Subdivision Name | Ranch At Brushy Creek |
| Facing Direction | East |
| Green Sustainability | None |
| Other Structures | None |
| Full Baths | 2 |
| Status | Active |
| Directions | From Ranch Trails R at Saddle Ridge,L at Wilderness Path Bend. |
| High School | Round Rock |
| City | Cedar Park |
| Disclosures | See Remarks |
| Association Name | Ranch at Brushy Creek |
| MLS Area | RRW |
| Lot Size Square Feet | 6098.4 |
| Spa Features | None |
| Elementary School | Patsy Sommer |
| Middle/Junior High School | Walsh |
| Property Condition | Resale |
| Additional Parcels Y/N | No |
| Virtual Tour | https://properties.615.media/videos/019e8e4c-08af-72b7-936a-bcd59705595a |
| Standard Status | Active |
| Year Built Source | Public Records |
| Tax Assessed Value | 659446 |
| Virtual Tour | https://properties.615.media/videos/019e8e4c-0752-7347-9a17-a8375ca998b8 |
Interior Features
| Interior Amenities | Breakfast Bar,Ceiling Fan(s),Ceiling-High,Stone Counters,Double Vanity,Kitchen Island,Multiple Dining Areas,Multiple Living Areas,Open Floorplan,Primary Bedroom on Main,Recessed Lighting,Walk-In Clos |
|---|---|
| Flooring | Carpet,Tile |
| Total Fireplaces | 1 |
| Fireplace Features | Family Room |
| Window Features | Aluminum Frames,Blinds,Double Pane Windows,Screens |
| Half Baths | 1 |
| Total Bedrooms | 4 |
| Main Level Bedrooms | 1 |
| LivingAreaSource | Public Records |
| Total Baths | 3 |
Exterior Features
| Exterior Amenities | None |
|---|---|
| Fencing | Wood |
| Parking Features | Attached |
| Lot Features | Sprinkler - Automatic,Sprinklers In Rear,Sprinklers In Front,Trees-Medium (20 Ft - 40 Ft) |
| Water Source | Public |
| Total Parking | 4 |
| Foundation Details | Slab |
| Lot Dimensions | 51 x 122 |
| Lot Size Acres | 0.14 |
| Waterfront Y/N | No |
| Covered Spaces | 2 |
| Horse Y/N | No |
| Horse Amenities | None |
Amenities
- Foreclosure
- Views
- Short Sale
- New Construction
- Adult 55+
- Lease To Own
- No HOA Fees
- Furnished
- Primary On Main
- Air Conditioning
- Seller Finance
- Green
- Fixer Upper
- Horse
- Golf
- Fireplace
- Deck
- Garage
- Basement
- Pool
Property vs Single Family Average in 78613
Price
Taxes
Year Built
Visits
 Copyright © MFRMLS.com All information deemed reliable but not guaranteed. All properties are subject to prior sale, change or withdrawal. Neither listing broker(s) or information provider(s) shall be responsible for any typographical errors, misinformation, misprints and shall be held totally harmless. Listing(s) information is provided for consumers personal, non-commercial use and may not be used for any purpose other than to identify prospective properties consumers may be interested in purchasing. Information on this site was last updated Last updated on September 17, 2026 4:06 AM UTC The listing information on this page last changed on Last updated on September 17, 2026 4:06 AM UTCd. The data relating to real estate for sale on this website comes in part from the Internet Data Exchange program of MFR MLS.
All information deemed reliable but not guaranteed. All properties are subject to prior sale, change or withdrawal. Neither listing broker(s) or information provider(s) shall be responsible for any typographical errors, misinformation, misprints and shall be held totally harmless. Listing(s) information is provided for consumers personal, non-commercial use and may not be used for any purpose other than to identify prospective properties consumers may be interested in purchasing.
Updated on September 17, 2026 4:06 AM UTC
Copyright © MFRMLS.com All information deemed reliable but not guaranteed. All properties are subject to prior sale, change or withdrawal. Neither listing broker(s) or information provider(s) shall be responsible for any typographical errors, misinformation, misprints and shall be held totally harmless. Listing(s) information is provided for consumers personal, non-commercial use and may not be used for any purpose other than to identify prospective properties consumers may be interested in purchasing. Information on this site was last updated Last updated on September 17, 2026 4:06 AM UTC The listing information on this page last changed on Last updated on September 17, 2026 4:06 AM UTCd. The data relating to real estate for sale on this website comes in part from the Internet Data Exchange program of MFR MLS.
All information deemed reliable but not guaranteed. All properties are subject to prior sale, change or withdrawal. Neither listing broker(s) or information provider(s) shall be responsible for any typographical errors, misinformation, misprints and shall be held totally harmless. Listing(s) information is provided for consumers personal, non-commercial use and may not be used for any purpose other than to identify prospective properties consumers may be interested in purchasing.
Updated on September 17, 2026 4:06 AM UTC
 The information being provided by Houston Association of REALTORS, Inc. is for the consumer's personal, non-commercial use and may not be used for any purpose other than to identify prospective properties consumers may be interested in purchasing. Any information relating to real estate for sale referenced on this web site comes from the Internet Data Exchange (IDX) program of the Houston Association of REALTORS, Inc. This web site may reference real estate listing(s) held by a brokerage firm other
 © 2026 Bryan College Station Regional Association of Realtors. All rights reserved. Information deemed to be reliable but not guaranteed. The data relating to real estate for sale on this website comes in part from the Broker Reciprocitysm Program. Real estate listings held by brokerage firms other than Houston Office are marked with the BR logo and detailed information about them includes the name of the listing brokers. Listing broker has attempted to offer accurate data, but buyers are advised
 Austin Board of REALTORS® Copyright ©2026 All rights reserved.
 Information provided courtesy of LERA MLS. IDX information is provided exclusively for consumers' personal, non-commercial use and may not be used for any purpose other than to identify prospective properties consumers may be interested in purchasing. Information is believed to be accurate but not guaranteed. Provided courtesy of LERA MLS. Copyright 2026 LERA MLS, All Rights Reserved. Data last updated September 17, 2026 3:31 AM UTC
