
Price Reduction

Address
18644 Dry Pond Dr, Pflugerville, TX
Price
$ 345,900
Property Attributes
- MLS#3632429
- TypeSingle Family
- Listing Status Active
- CountyTRAVIS
- CityPflugerville
- AreaPF
- NeighborhoodVillages Hidden Lake Ph 03A
- Zip78660
- StyleSingle Family Residence
- Year Built2005
- Taxes$ 7543
- Price$ 345,900
- Bedrooms4
- Full Bathrooms2
- Half Bathrooms1
- Sqr Footage2281
- Lot Size0.1508 Acres
Data Source:
Austin Board of REALTORS® (ABOR) as distributed by MLS GRID
Property Description
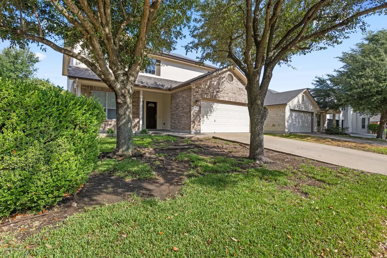
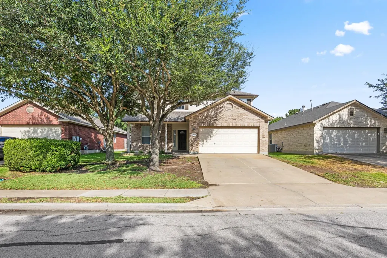
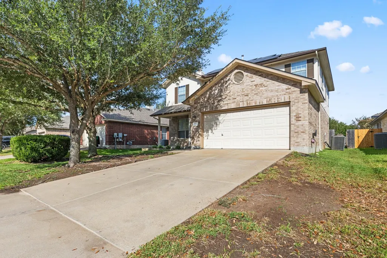
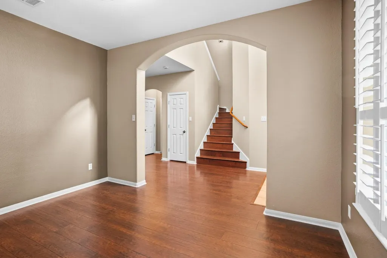
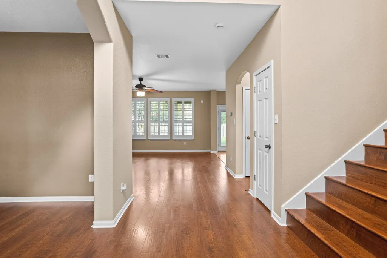
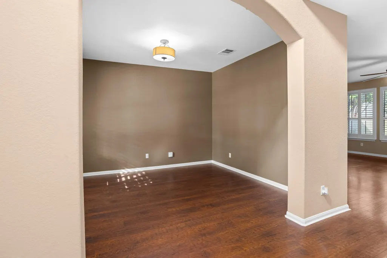
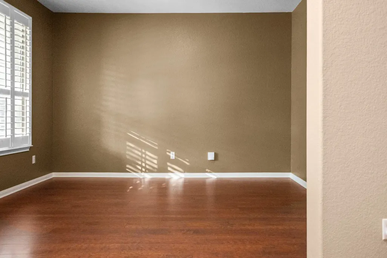
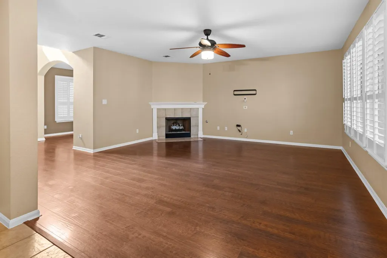
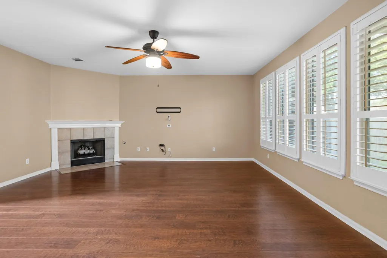
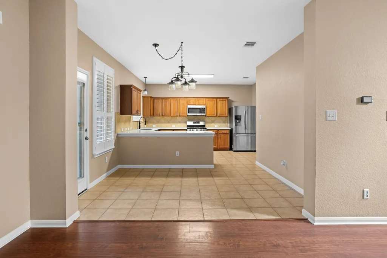
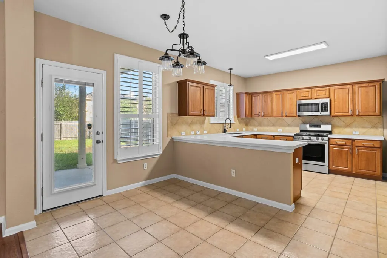
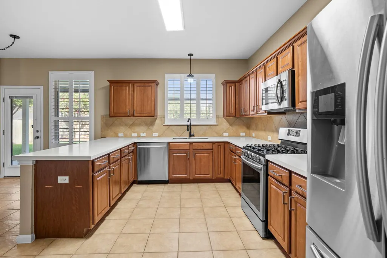
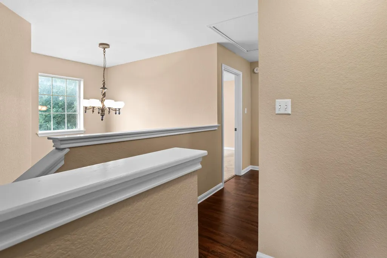
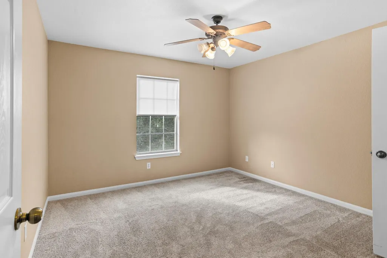
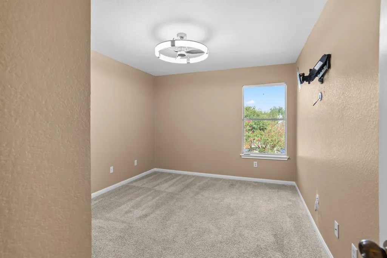
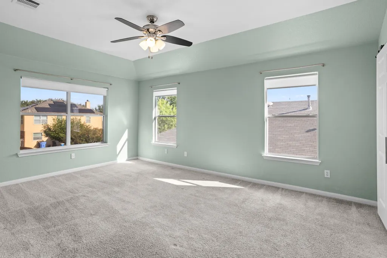
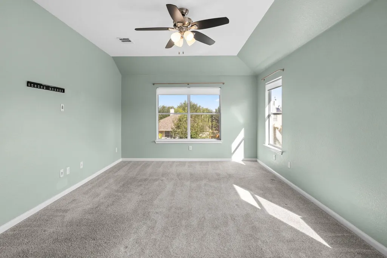
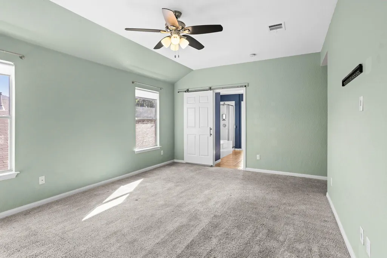
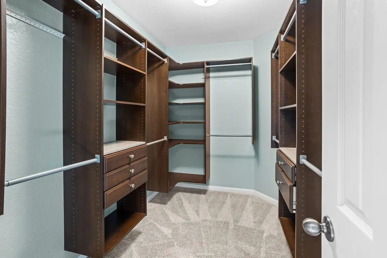
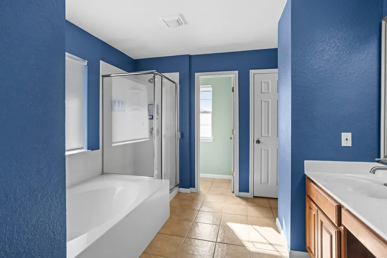
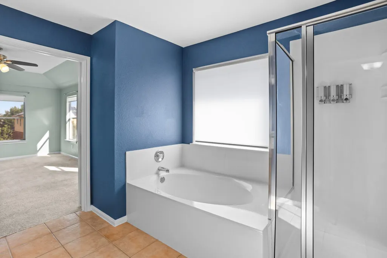
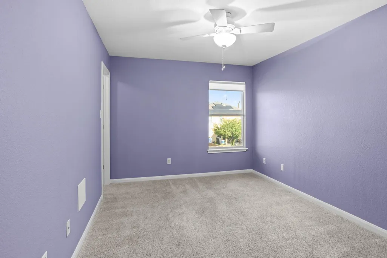
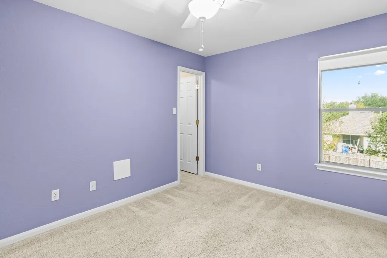
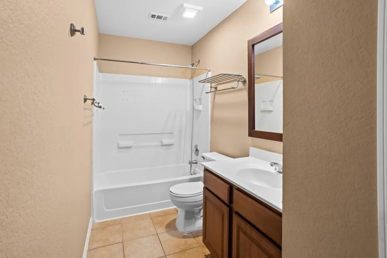
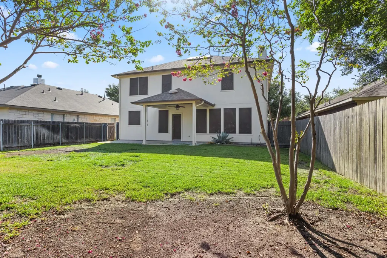
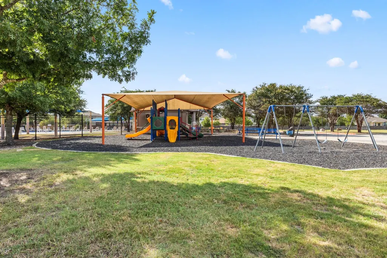
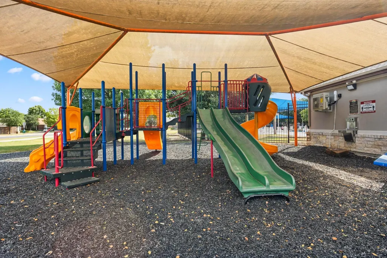
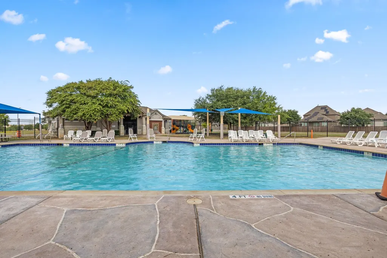
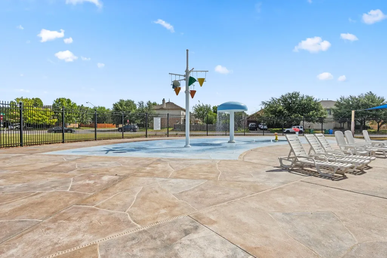
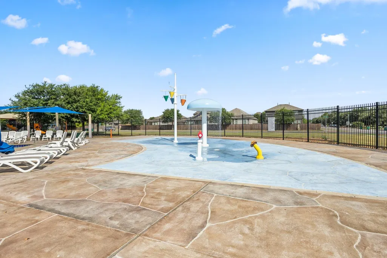
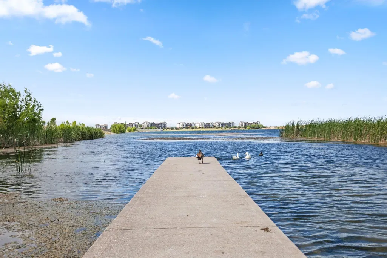
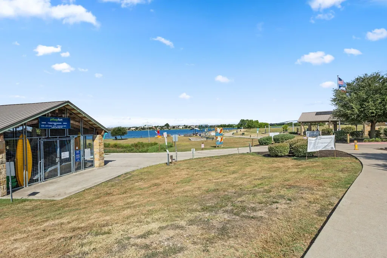
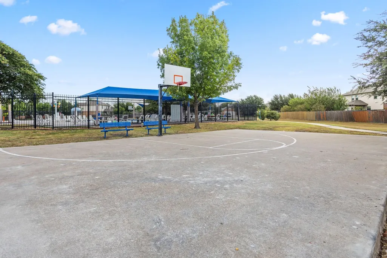
Prepare to be impressed! From the moment you step into the welcoming foyer with its lofty ceilings, this beautifully maintained home makes a memorable first impression. The open-concept floor plan, paired with an abundance of windows, fills the home with natural light and creates an inviting, airy atmosphere. At the heart of the home, the immaculate kitchen is designed to delight, featuring stainless steel appliances, a thoughtful cook’s layout, and beautiful Corian countertops that add a polished touch to both the kitchen and baths. Upstairs, retreat to the spacious primary suite, complete with an expansive full bath featuring a relaxing soaking tub and separate shower. And don’t miss the custom closet—a standout feature with plenty of room to keep everything organized. A generous second living area offers wonderful flexibility as a playroom, media space, home office, or cozy den. Pride of ownership shines throughout. This home has been meticulously maintained, freshly touched up, and professionally cleaned—truly move-in ready and waiting to welcome its next owners! Beyond the front door, the Hidden Lakes community adds even more to the lifestyle, with a sparkling pool, playground, picnic area, dog park, and sports courts. Plus, enjoy easy access to desirable Pflugerville Lake, where kayaking, paddleboarding, and outdoor adventures are just a short walk away. Light, bright, beautifully cared for, and ideally located—this is a home you won’t want to miss! Copy this into your browser for full details including deed restrictions. https://stewarttitleaustin.aflip.in/18644-dry-pond-dr
| Elementary School | Middle School | High School |
|---|---|---|
| Hidden Lake Elementary School | Cele Middle School | Weiss High School |
| Price History | |
|---|---|
| 8/12/2026 | Listed $349,900 |
| 9/5/2026 | 2$345,900 |
General Features
| Living Area | 2281 |
|---|---|
| Sewer | Public Sewer |
| Heating | Central |
| Cooling | Ceiling Fan(s),Central Air |
| Utilities | Electricity Connected,High Speed Internet,Natural Gas Connected,Sewer Connected,Water Connected |
| Roof | Composition,Shingle |
| Appliances | Dishwasher,Disposal,Microwave,Free-Standing Gas Oven,Free-Standing Gas Range |
| HOA Fee | 120 |
| Garage Spaces | 2 |
| Association Fee Includes | Common Area Maintenance |
| Patio/Porch Features | Patio |
| Pool Features | None |
| Security Features | Smoke Detector(s) |
| Construction Materials | HardiPlank Type,Stone |
| Year Built | 2005 |
| View | None |
| Levels | Two |
| Property Subtype | Single Family Residence |
| Tax Year | 2026 |
| Waterfront Features | None |
| Community Features | Cluster Mailbox,Common Grounds,Curbs,Dog Park,Lake,Park,Picnic Area,Playground,Pool,Sidewalks,Street Lights,Suburban,Trail(s) |
| Accessibility | None |
| Assoc Fee Paid Per | Quarterly |
| County | Travis |
| New Construction | No |
| Property Type | Residential |
| HOA | Yes |
| Energy Efficient | None |
| Subdivision Name | Villages Hidden Lake Ph 03A |
| Facing Direction | East |
| Green Sustainability | None |
| Other Structures | None |
| Full Baths | 2 |
| Status | Active |
| Directions | From Highway SH 130,exit at E Pflugerville Parkway. Turn north (LEFT) at Colorado Sand DR.,in Pflugerville Continue on Colorado Sand DR. and turn RIGHT at Lone Star Ranch Blvd. Turn RIGHT onto Falc |
| High School | Weiss |
| City | Pflugerville |
| Disclosures | Seller Disclosure,Seller Provided Survey Available |
| Association Name | Villages of Hidden Lake |
| MLS Area | PF |
| Lot Size Square Feet | 6568.85 |
| Elementary School | Hidden Lake |
| Tax Annual Amount | 7545.33 |
| Middle/Junior High School | Cele |
| Property Condition | Resale |
| Additional Parcels Y/N | No |
| Virtual Tour | https://www.propertypanorama.com/instaview/aus/3632429 |
| Standard Status | Active |
| Year Built Source | Public Records |
| Tax Assessed Value | 334855 |
Interior Features
| Interior Amenities | Ceiling Fan(s),Ceiling-High,Granite Counters,Entrance Foyer,Open Floorplan |
|---|---|
| Flooring | Carpet,Laminate,Tile |
| Total Fireplaces | 1 |
| Fireplace Features | Gas,Gas Log,Gas Starter |
| Window Features | Double Pane Windows |
| Half Baths | 1 |
| Total Bedrooms | 4 |
| LivingAreaSource | Public Records |
| Total Baths | 3 |
Exterior Features
| Exterior Amenities | Gutters Full |
|---|---|
| Fencing | Back Yard,Wood |
| Parking Features | Garage,Garage Door Opener |
| Lot Features | Back Yard,Few Trees,Front Yard,Level,Sprinkler - Automatic,Sprinklers In Rear,Sprinklers In Front,Sprinklers On Side,Trees-Medium (20 Ft - 40 Ft) |
| Water Source | Public |
| Total Parking | 4 |
| Foundation Details | Slab |
| Lot Size Acres | 0.1508 |
| Waterfront Y/N | No |
| Covered Spaces | 2 |
| Horse Y/N | No |
| Horse Amenities | None |
Amenities
- Foreclosure
- Views
- Short Sale
- New Construction
- Adult 55+
- Lease To Own
- No HOA Fees
- Furnished
- Primary On Main
- Air Conditioning
- Seller Finance
- Green
- Fixer Upper
- Horse
- Golf
- Fireplace
- Deck
- Garage
- Basement
- Pool
Property vs Single Family Average in 78660
Price
Taxes
Year Built
Visits
 Copyright © MFRMLS.com All information deemed reliable but not guaranteed. All properties are subject to prior sale, change or withdrawal. Neither listing broker(s) or information provider(s) shall be responsible for any typographical errors, misinformation, misprints and shall be held totally harmless. Listing(s) information is provided for consumers personal, non-commercial use and may not be used for any purpose other than to identify prospective properties consumers may be interested in purchasing. Information on this site was last updated Last updated on September 17, 2026 8:02 PM UTC The listing information on this page last changed on Last updated on September 17, 2026 8:02 PM UTCd. The data relating to real estate for sale on this website comes in part from the Internet Data Exchange program of MFR MLS.
All information deemed reliable but not guaranteed. All properties are subject to prior sale, change or withdrawal. Neither listing broker(s) or information provider(s) shall be responsible for any typographical errors, misinformation, misprints and shall be held totally harmless. Listing(s) information is provided for consumers personal, non-commercial use and may not be used for any purpose other than to identify prospective properties consumers may be interested in purchasing.
Updated on September 17, 2026 8:02 PM UTC
Copyright © MFRMLS.com All information deemed reliable but not guaranteed. All properties are subject to prior sale, change or withdrawal. Neither listing broker(s) or information provider(s) shall be responsible for any typographical errors, misinformation, misprints and shall be held totally harmless. Listing(s) information is provided for consumers personal, non-commercial use and may not be used for any purpose other than to identify prospective properties consumers may be interested in purchasing. Information on this site was last updated Last updated on September 17, 2026 8:02 PM UTC The listing information on this page last changed on Last updated on September 17, 2026 8:02 PM UTCd. The data relating to real estate for sale on this website comes in part from the Internet Data Exchange program of MFR MLS.
All information deemed reliable but not guaranteed. All properties are subject to prior sale, change or withdrawal. Neither listing broker(s) or information provider(s) shall be responsible for any typographical errors, misinformation, misprints and shall be held totally harmless. Listing(s) information is provided for consumers personal, non-commercial use and may not be used for any purpose other than to identify prospective properties consumers may be interested in purchasing.
Updated on September 17, 2026 8:02 PM UTC
 The information being provided by Houston Association of REALTORS, Inc. is for the consumer's personal, non-commercial use and may not be used for any purpose other than to identify prospective properties consumers may be interested in purchasing. Any information relating to real estate for sale referenced on this web site comes from the Internet Data Exchange (IDX) program of the Houston Association of REALTORS, Inc. This web site may reference real estate listing(s) held by a brokerage firm other
 © 2026 Bryan College Station Regional Association of Realtors. All rights reserved. Information deemed to be reliable but not guaranteed. The data relating to real estate for sale on this website comes in part from the Broker Reciprocitysm Program. Real estate listings held by brokerage firms other than Houston Office are marked with the BR logo and detailed information about them includes the name of the listing brokers. Listing broker has attempted to offer accurate data, but buyers are advised
 Austin Board of REALTORS® Copyright ©2026 All rights reserved.
 Information provided courtesy of LERA MLS. IDX information is provided exclusively for consumers' personal, non-commercial use and may not be used for any purpose other than to identify prospective properties consumers may be interested in purchasing. Information is believed to be accurate but not guaranteed. Provided courtesy of LERA MLS. Copyright 2026 LERA MLS, All Rights Reserved. Data last updated September 17, 2026 8:52 PM UTC
